Farnah Gate Cottage, Farnah Green, Belper, DE56 2UP
For Sale
£400,000
Summary
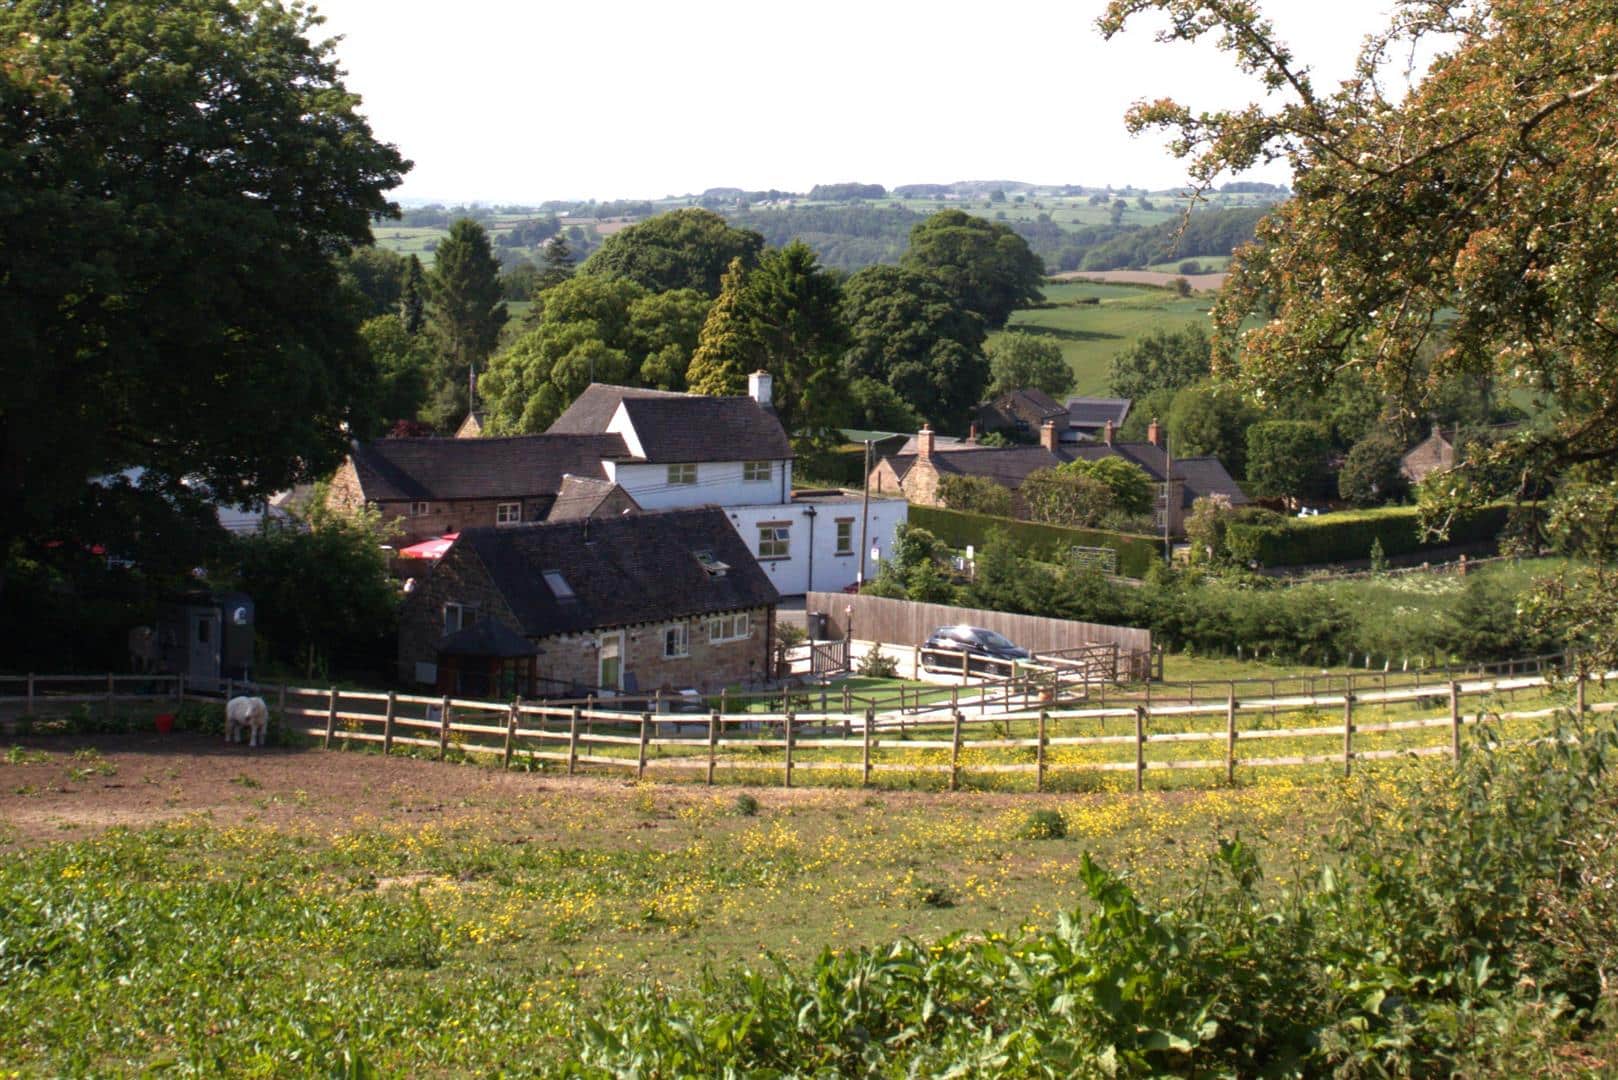
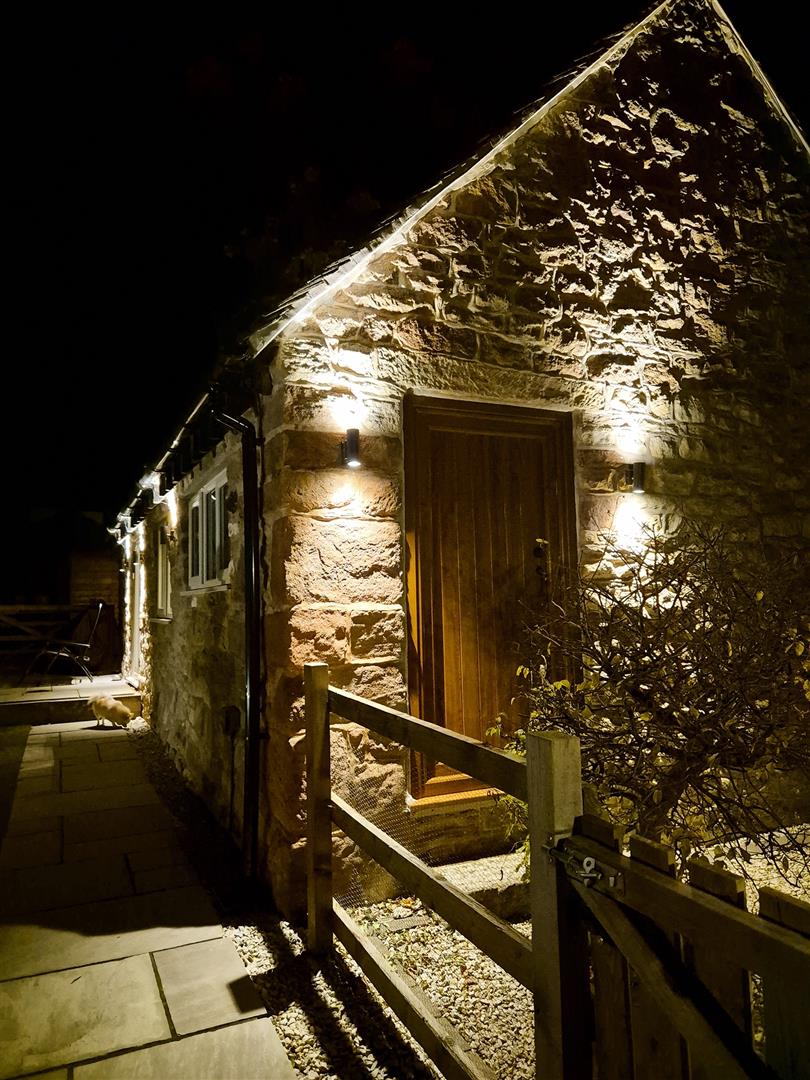
A stunning well presented detached barn conversion delightfully situated with land extending to 1.27 acres and stables
A unique opportunity to purchase a property of this nature which is rarely available on the open market in such a lovely location.
In recent years the property has been used as a main residence ideal for those with equestrian interests and more recently a holiday letting. There is no doubting this property offers a great opportunity.
The property is located within the much sought after hamlet of Farnah Green close to the popular heritage town of Belper and charming village of Duffield
No chain
Description
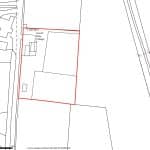
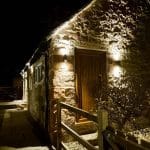
A rare opportunity to purchase a stone built barn conversion which has been converted just 3 years ago to provide accommodation of the highest quality suitable for a single person or couple with interests in hobby farming or equestrian given that the property is set in grounds of some 1.2 acres in all.
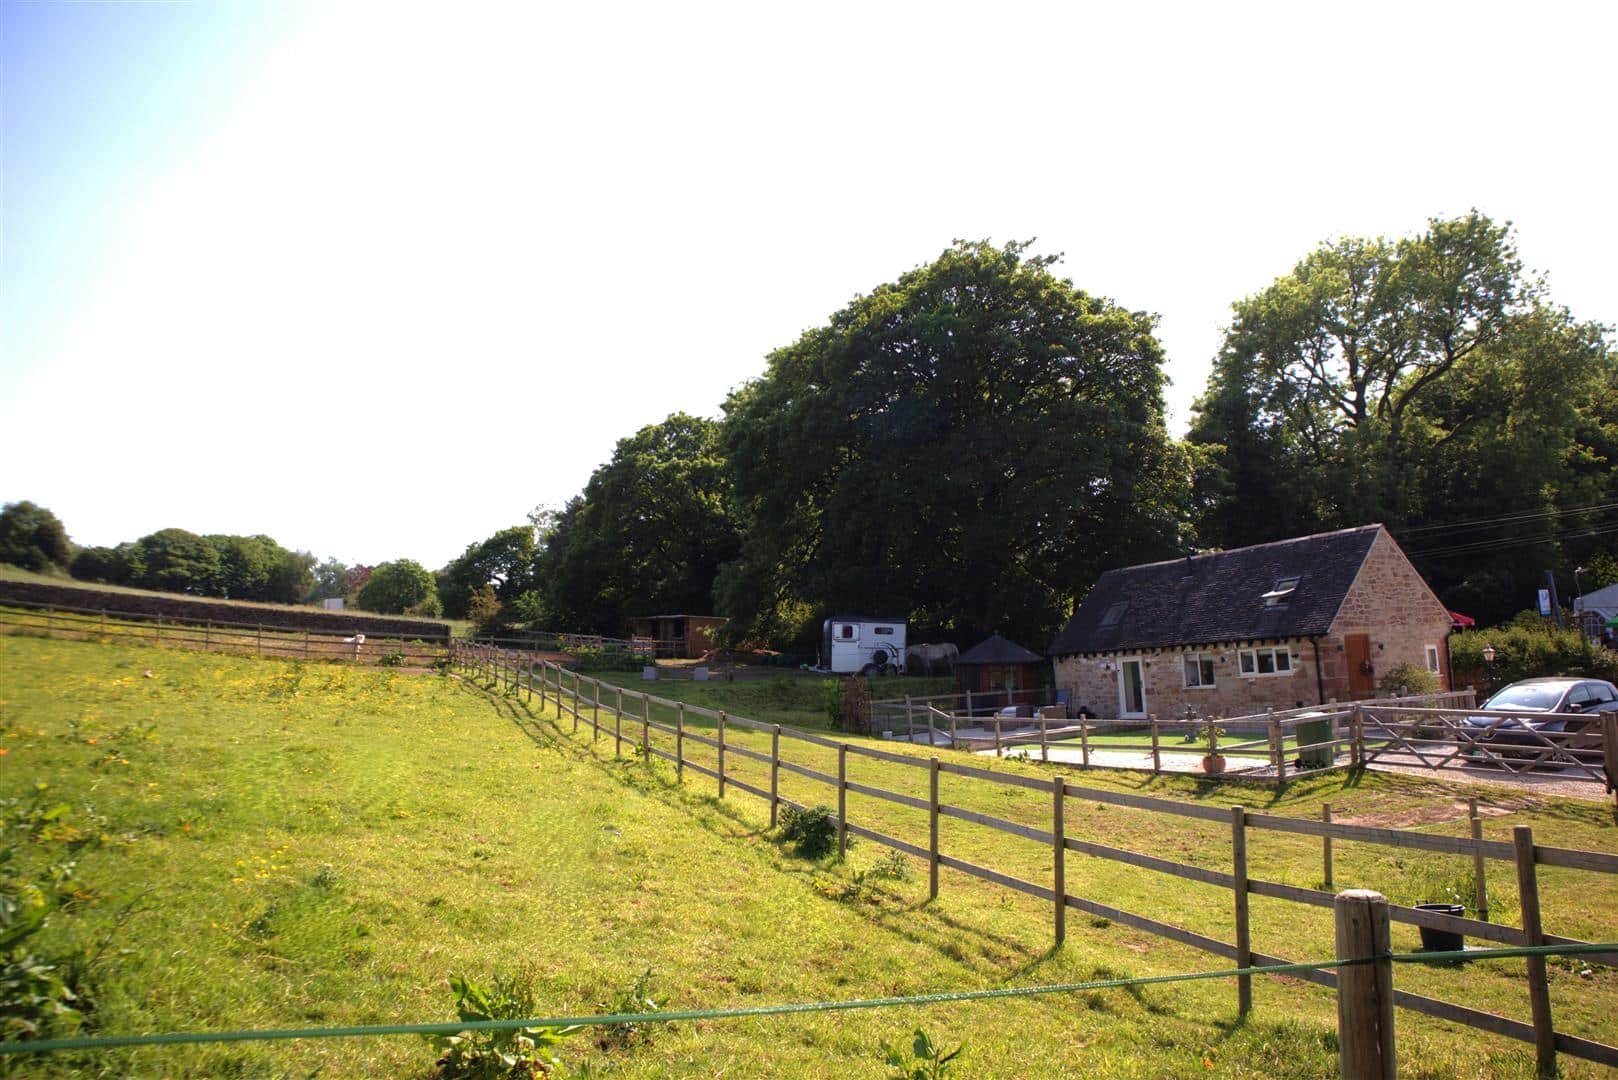
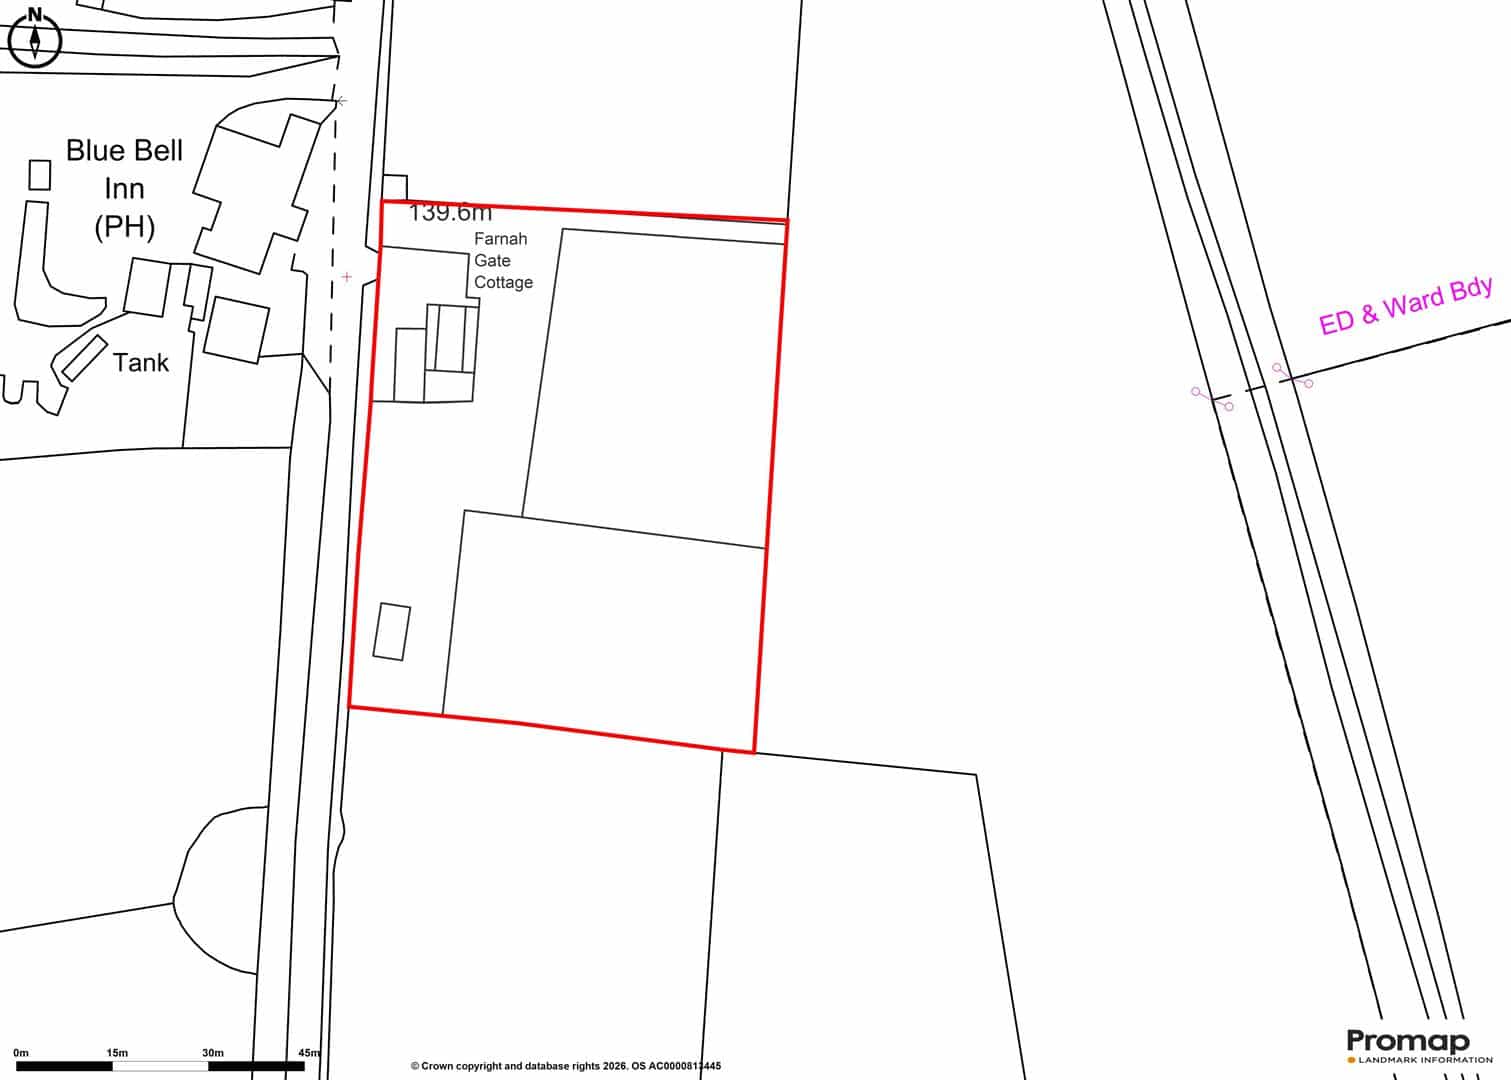
The main drive is of good width and provides ample off road parking for a number of vehicles and gated access to the land which in turn leads to the mobile stables which are available by separate negotiations.
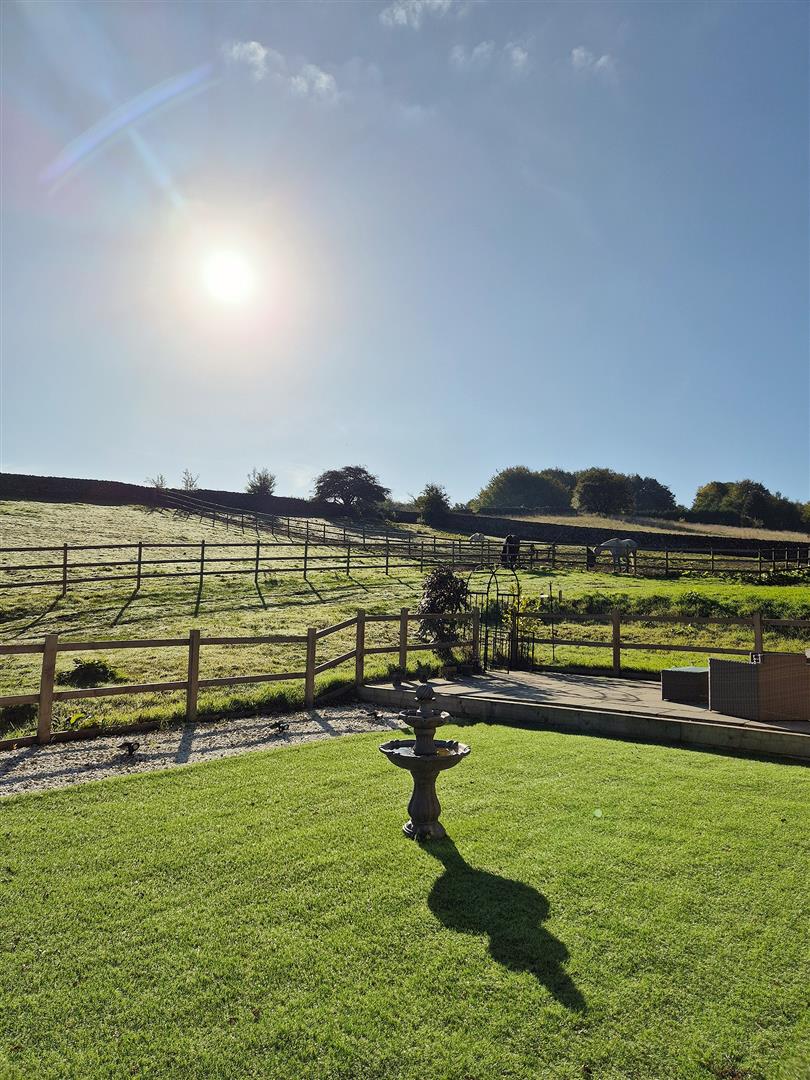
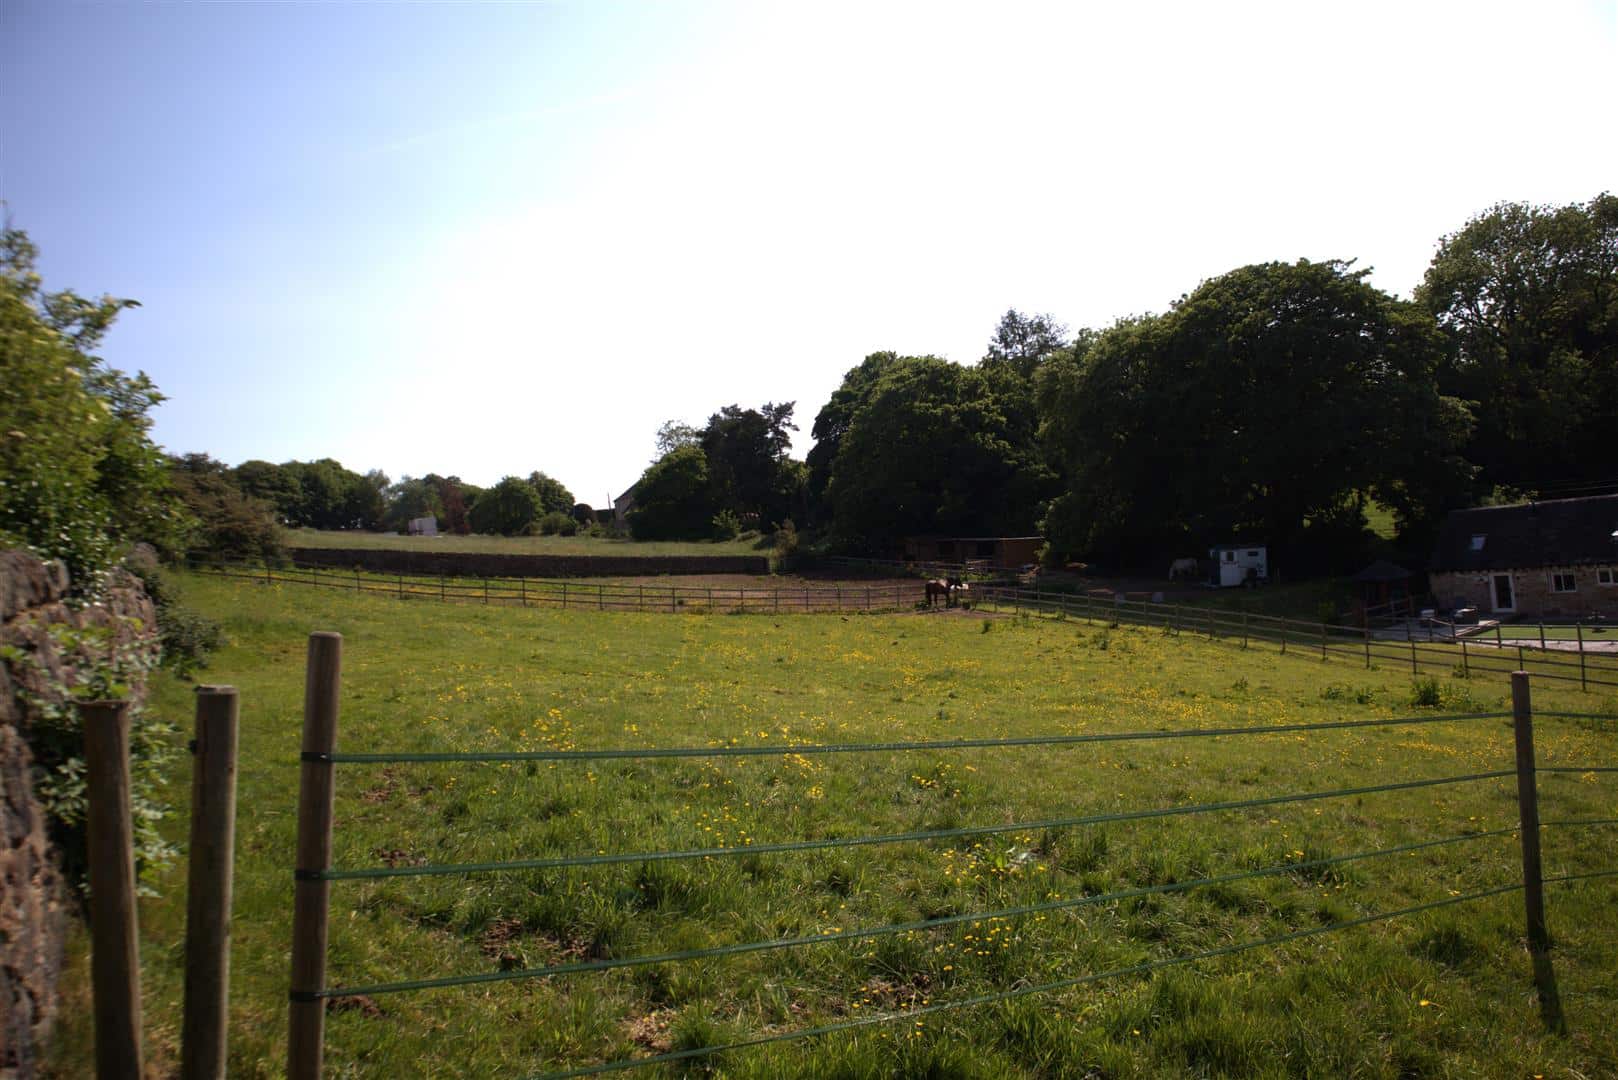
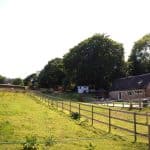
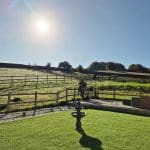
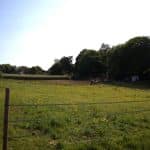
Enjoying view from the top of the land which has been post and rail fenced to assist with rotation. The land has been used for grazing and mowing.
Situated in a beautiful setting, within the Hamlet of Farnah Green opposite the village public house, just two miles from the heritage town of Belper with a comprehensive range of amenities and well considered Duffield village a similar distance with a further range of varied amenities, including well considered cafes, shops , restaurants, wine bars and public houses.
Accommodation
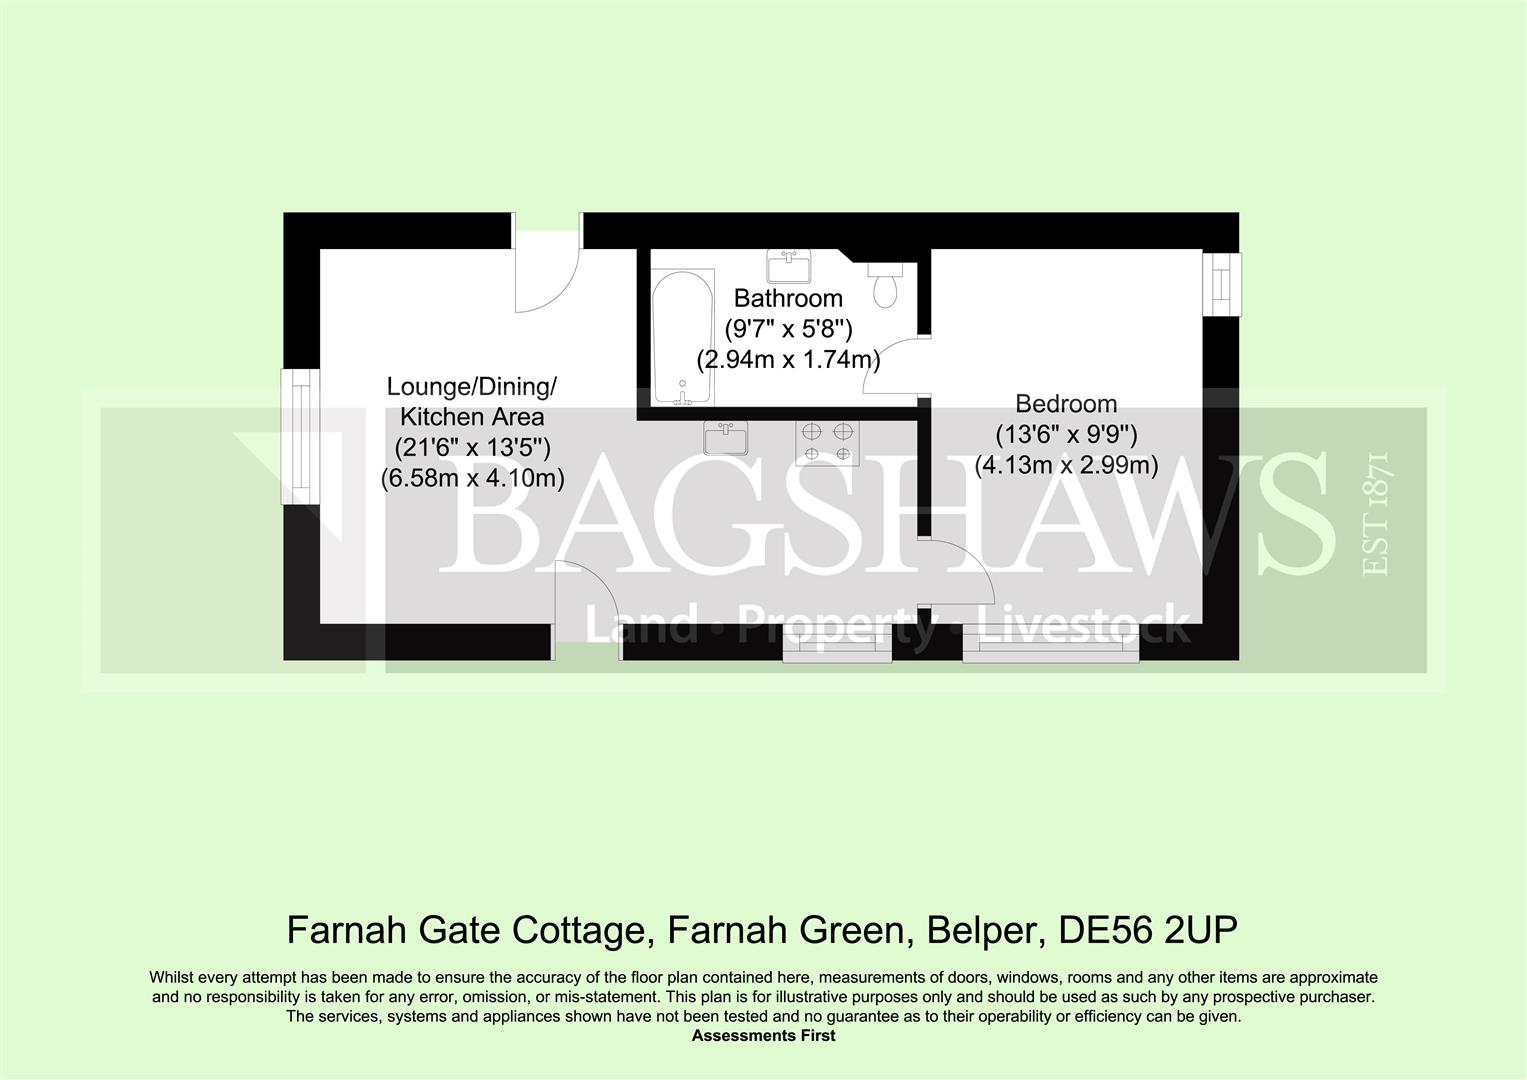
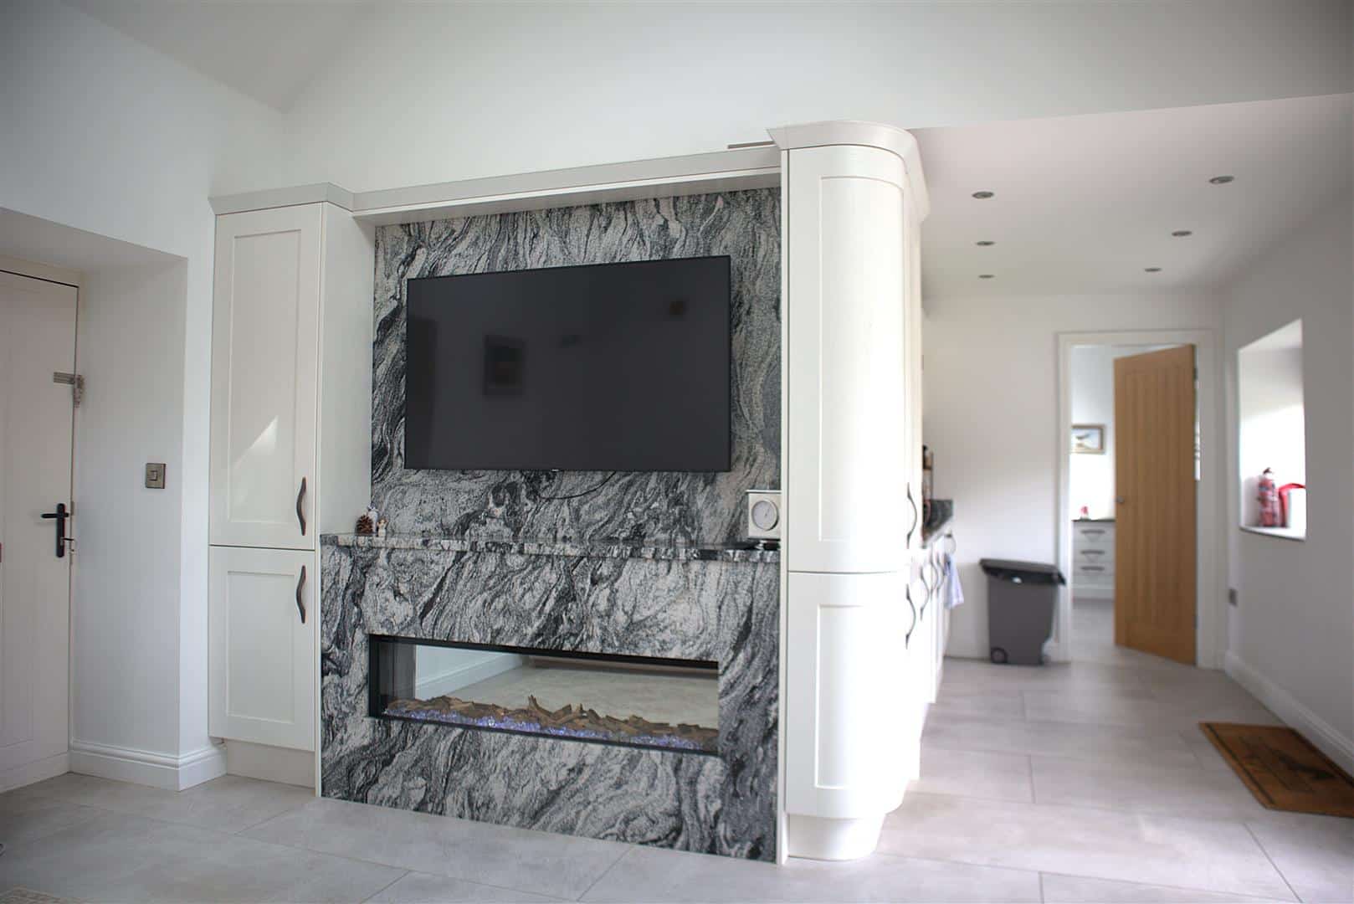
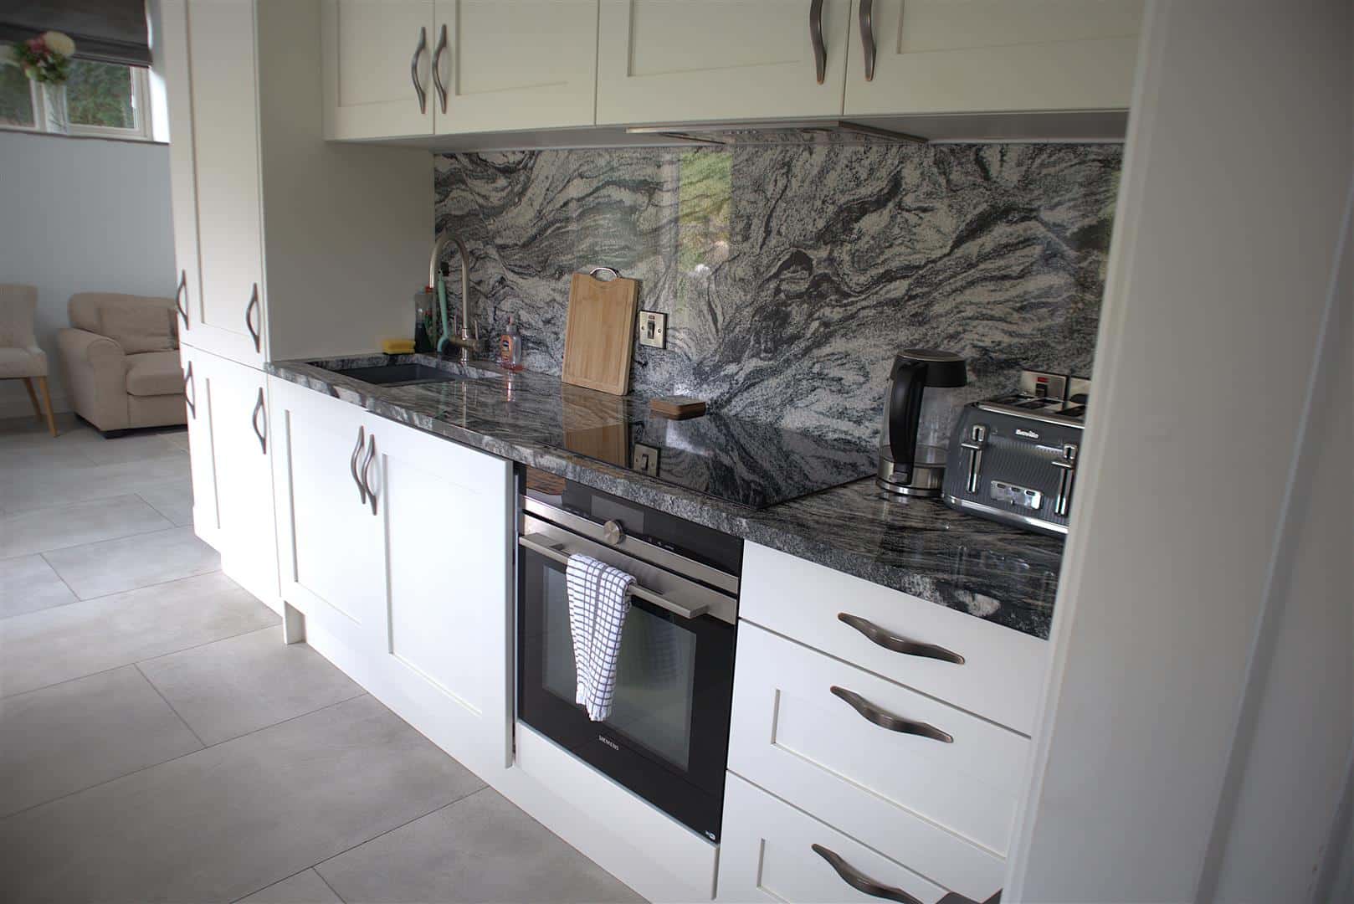
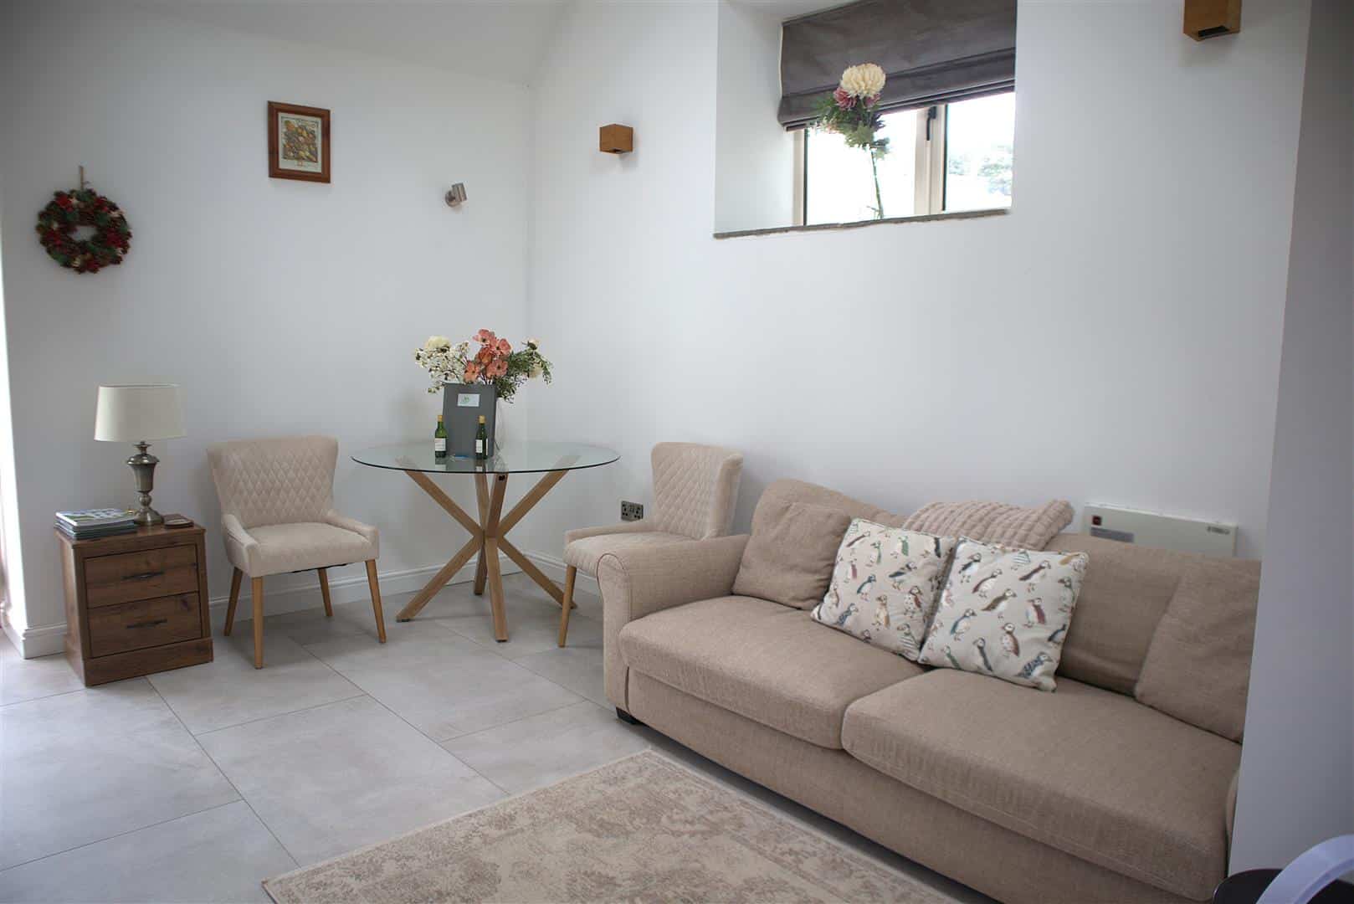
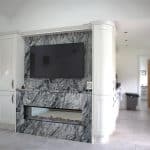
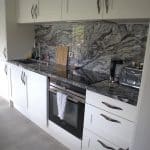
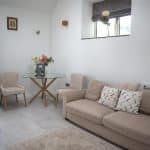
The property has external access doors to both the front and rear which lead into the Open Plan Lounge/Dining Kitchen. The Lounge Area has a tiled floor with underfloor heating and roof light window. Feature electric fire beneath TV mounted display area set within marble surround. The Dining Area is to the rear of the room with a continuation of the tiling and underfloor heating which continues through to the Kitchen, which is fitted with a range of wall and base units with marble work top over and matching upstand. Induction hob with extractor hood over and electric fan assisted oven beneath. Integrated fridge and freezer and washing machine, inset spotlights and double glazed window to rear overlooking the garden and land beyond
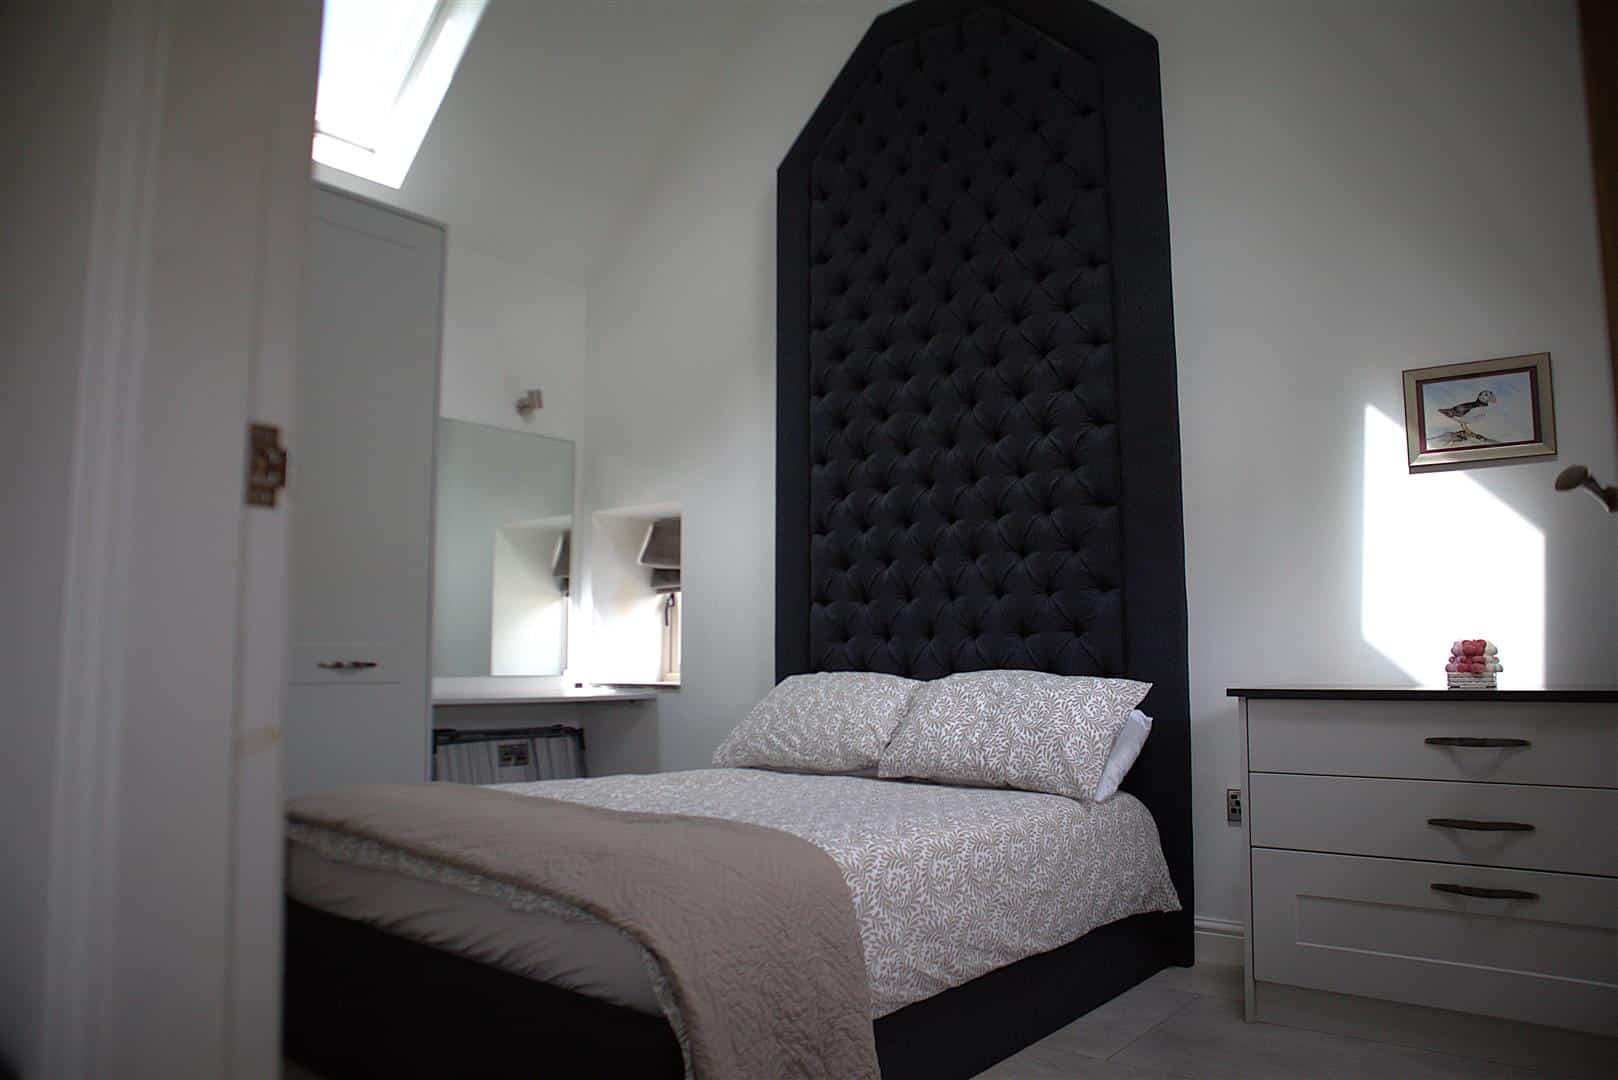
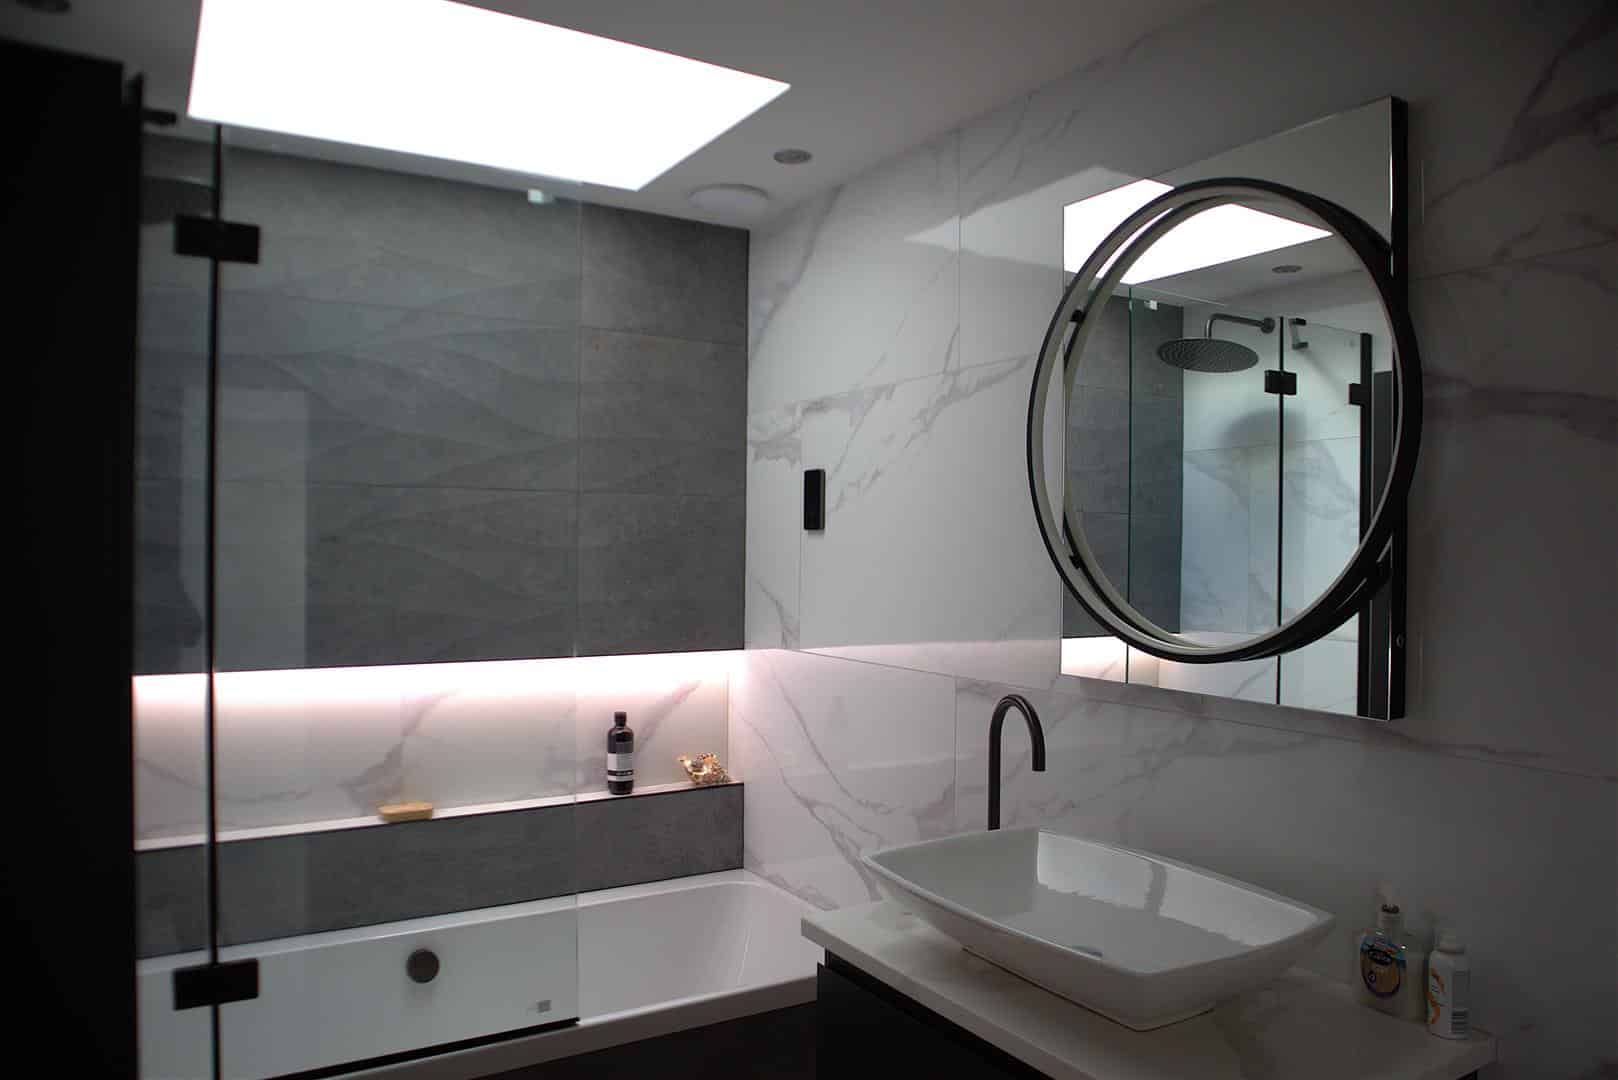
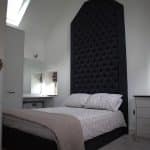
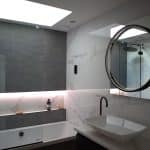
Bedroom has a vaulted ceiling which enhances the spacious feel with Velux windows providing natural light. There is a range of fitted bedroom furniture including triple wardrobe, matching drawer set and vanity unit with mirror. The matching tiled flooring and underfloor heating continues with access to the en-suite Bathroom having been delightfully fitted with three piece bathroom suite including bath with shower over and shower screen, vanity wash hand basin with cabinet storage beneath, and low flush WC. The room is fully tiled with under floor heating and heated towel rail.
Access from the bedroom via hatch into loft space which has been board and provides useful storage
Externally
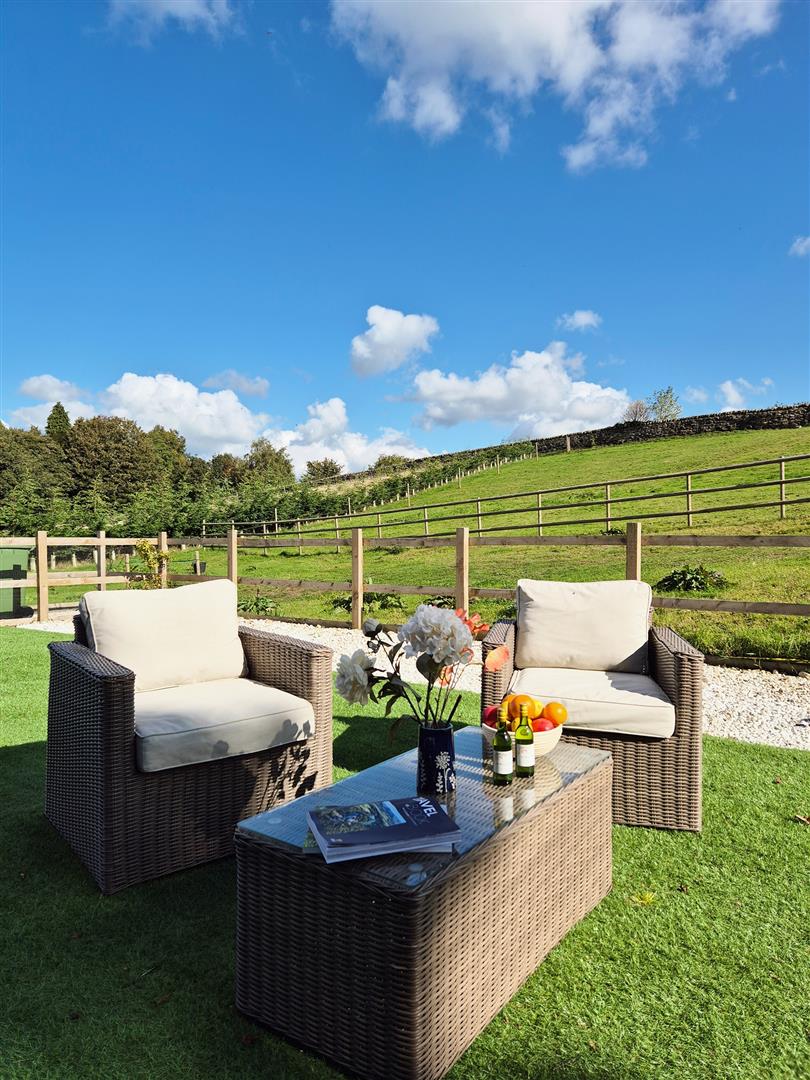
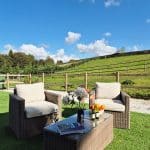
The property is accessed from the lane onto the gravelled wide drive which provides ample off road parking and gated vehicular access to the fields. A timber pedestrian gate leads to the landscaped rear garden which is enclosed by post and rail fencing and enjoys views over the land and stables from the patio seating area and level lawned garden.
The land gently slopes to the rear and has been post and rail fenced into two paddocks and the stable yard fenced separately with gated vehicular access connecting the paddocks. The land is suitable for both grazing and mowing.
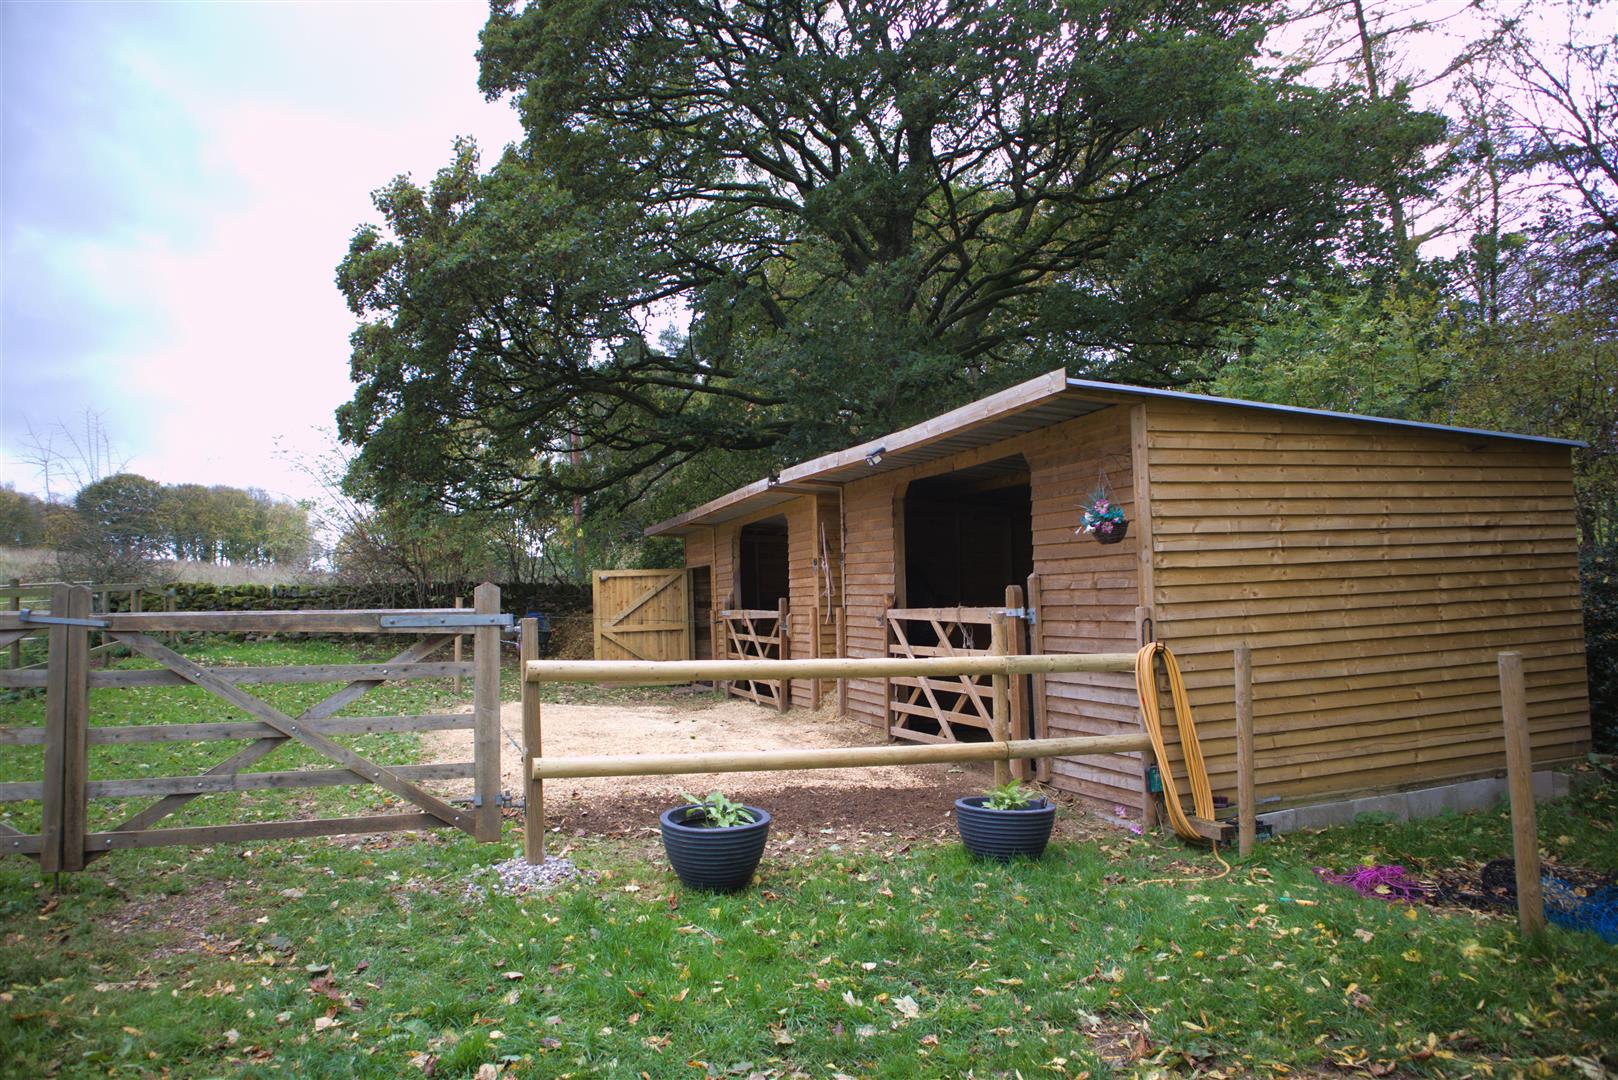
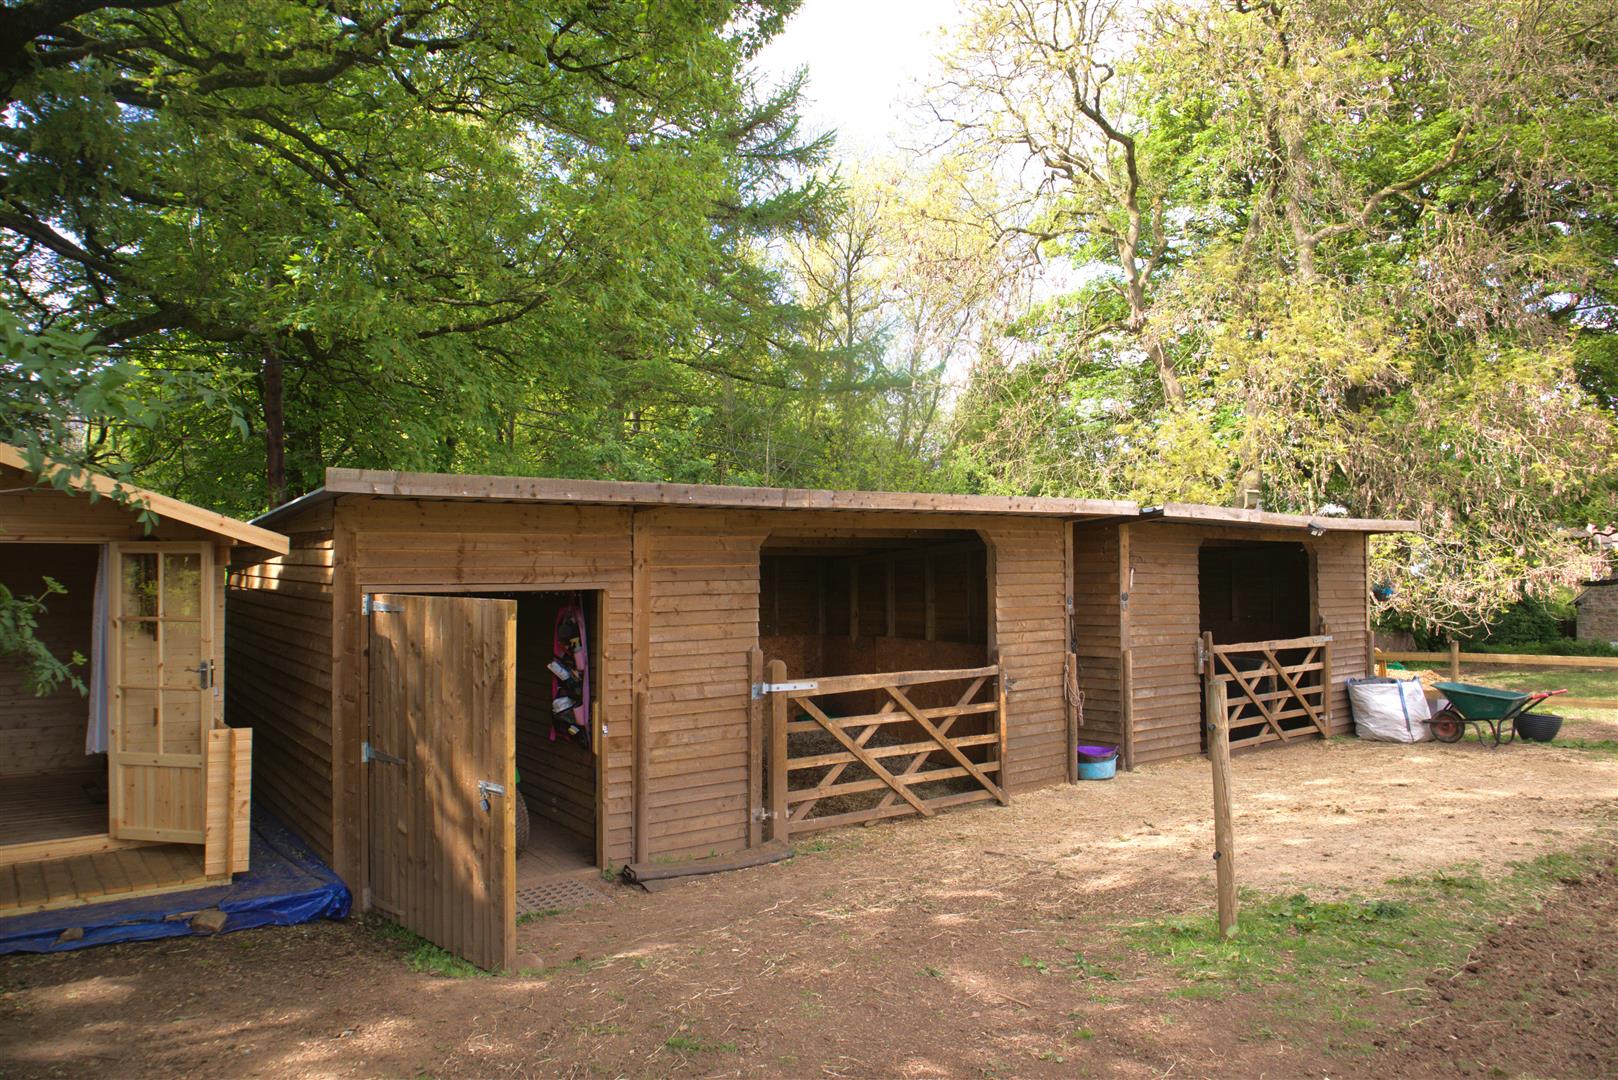
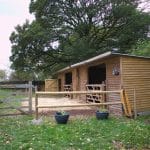
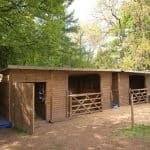
The stables are situated on the southern corner of the plot by the lane side. They are timber built with enclosed tack room and open fronted stables with gated access. It should be noted that the stables are moveable and therefore do not have formal planning consent.
Adjacent to the stables as a timber summer house with glazed double doors and pitched roof.
General Information
Services
Mains Electric and Water. Mains gas underfloor heating throughout. Private drainage.
Tenure and Possession
The property is sold Freehold with vacant possession.
Rights of Way, Wayleaves and Easements
The property is sold subject to and with the benefit of all rights of way, easements and wayleaves whether or not defined in these particulars.
Fixtures and Fittings
Only those fixtures and fittings referred to in the sale particulars are included in the purchase price. Bagshaws have not tested any equipment, fixtures, fittings or services and no guarantee is given that they are in good working order.
Local Planning Authority and Council Tax Band
Amber Valley Borough Council
Council Tax Band B
Broadband Connectivity
It is understood that the property benefits from a satisfactory broadband service; however, due to the property's location, connection speeds may fluctuate. We recommend that prospective purchasers consult https://www.ofcom.org.uk to obtain an estimated broadband speed for the area.
Mobile Network Coverage
The property is well-situated for mobile signal coverage and is expected to be served by a broad range of providers. Prospective purchasers are encouraged to consult the Ofcom website (https://www.ofcom.org.uk) to obtain an estimate of the signal strength for this specific location.
Directions
What3words///fidgeted.theory.musically
Viewings
Strictly by appointment through the Ashbourne Office of Bagshaw's.
Please call the sole agents on 01335 342201 or e-mail: ashbourne@bagshaws.com to book a viewing.
Agents Notes
Bagshaws LLP have made every reasonable effort to ensure these details offer an accurate and fair description of the property. The particulars are produced in good faith, for guidance only and do not constitute or form an offer or part of the contract for sale. Bagshaws LLP and their employees are not authorised to give any warranties or representations in relation to the sale and give notice that all plans, measurements, distances, areas and any other details referred to are approximate and based on information available at the time of printing.