Fern Bank, Piccadilly Lane, Upper Mayfield, Ashbourne, DE6 2HP
Sold STC
£525,000

Main House
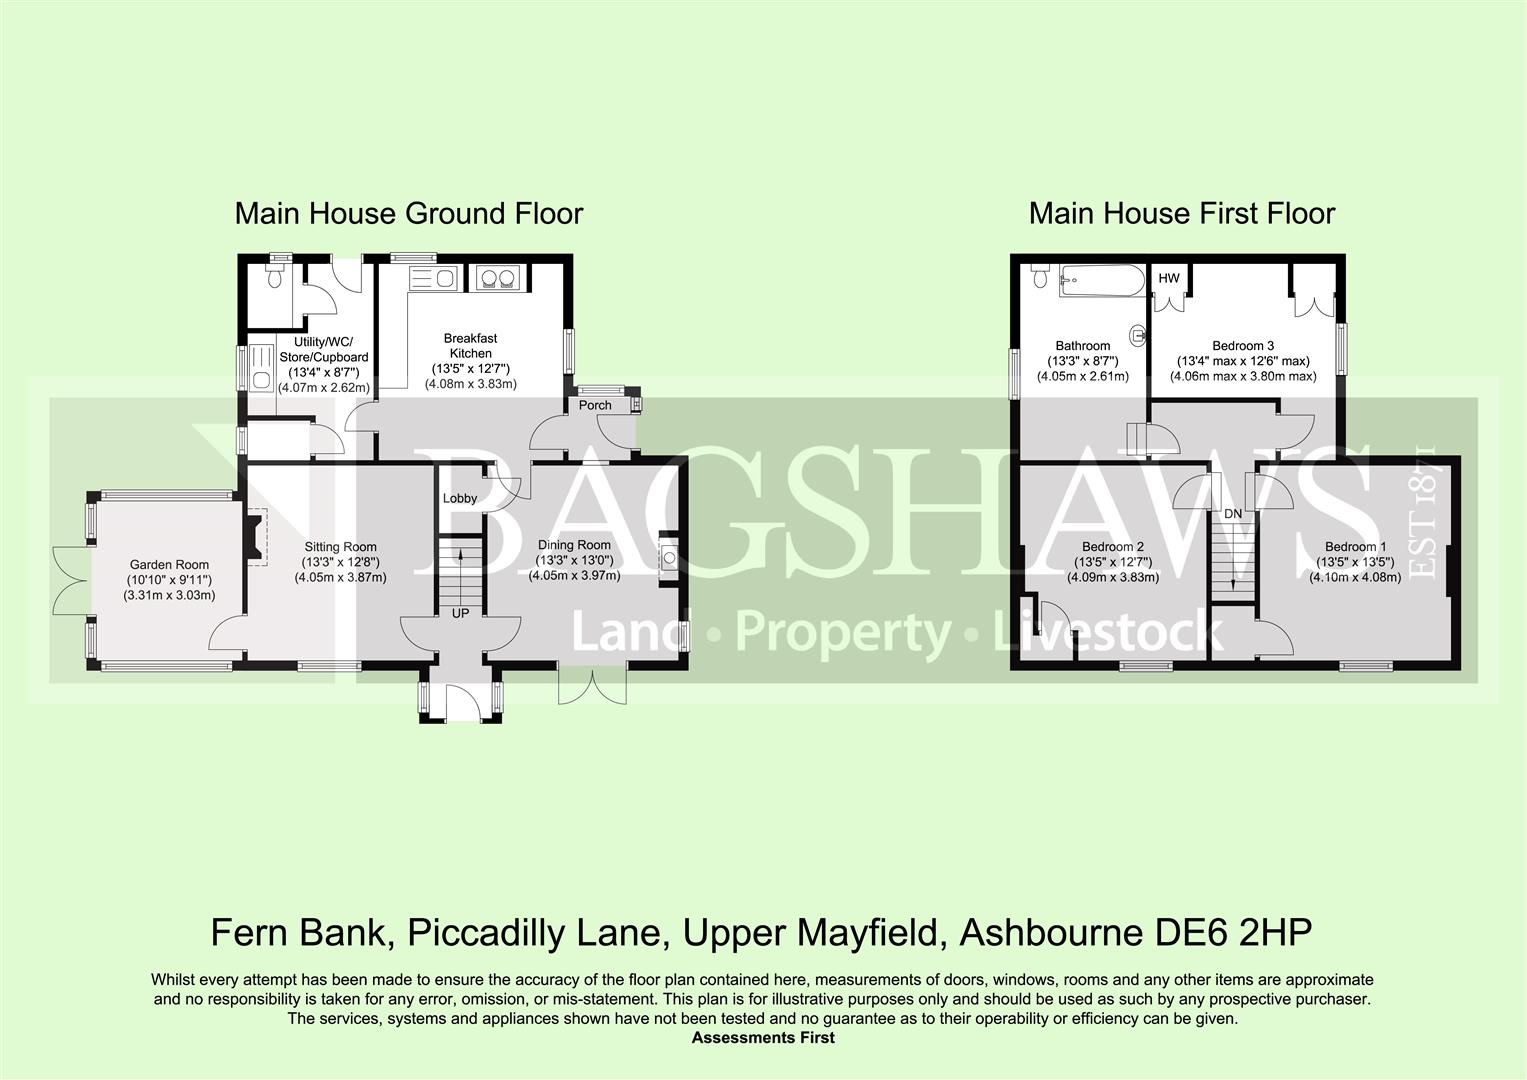
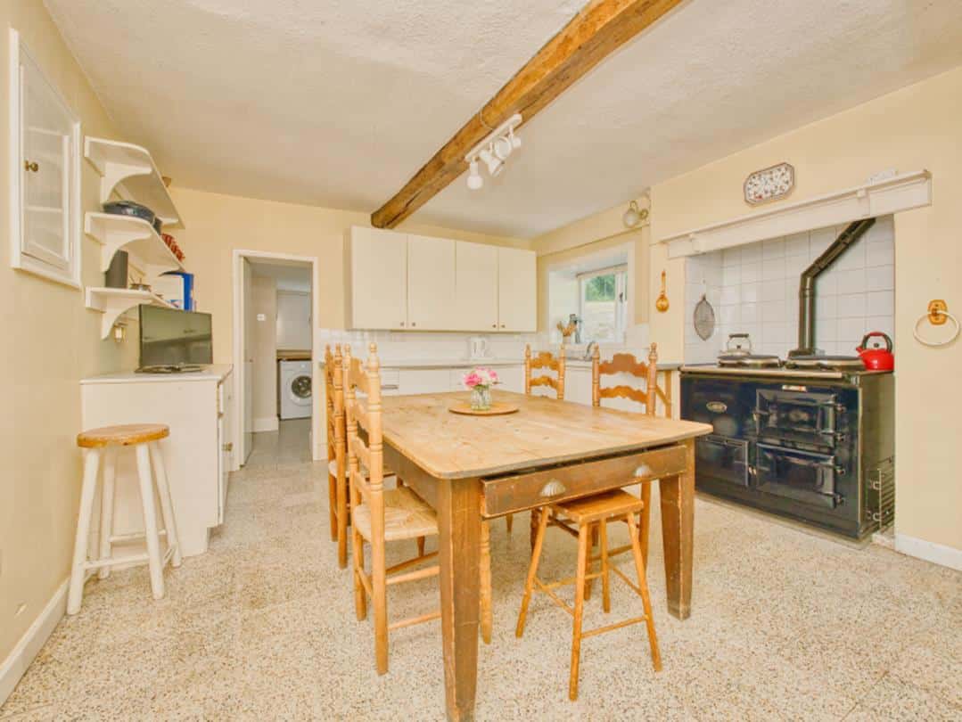
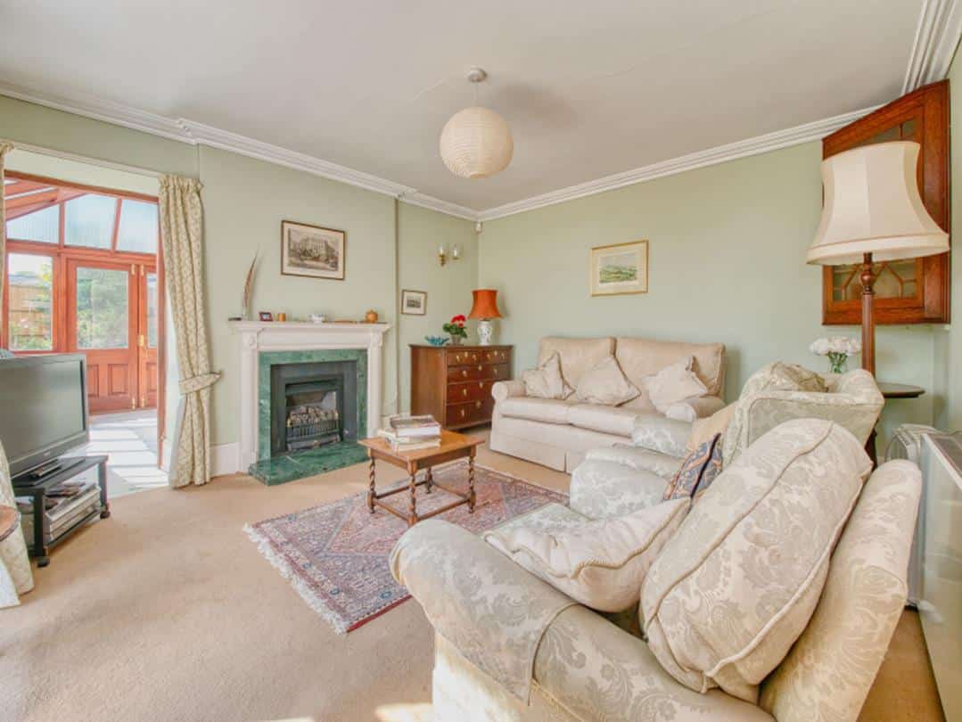
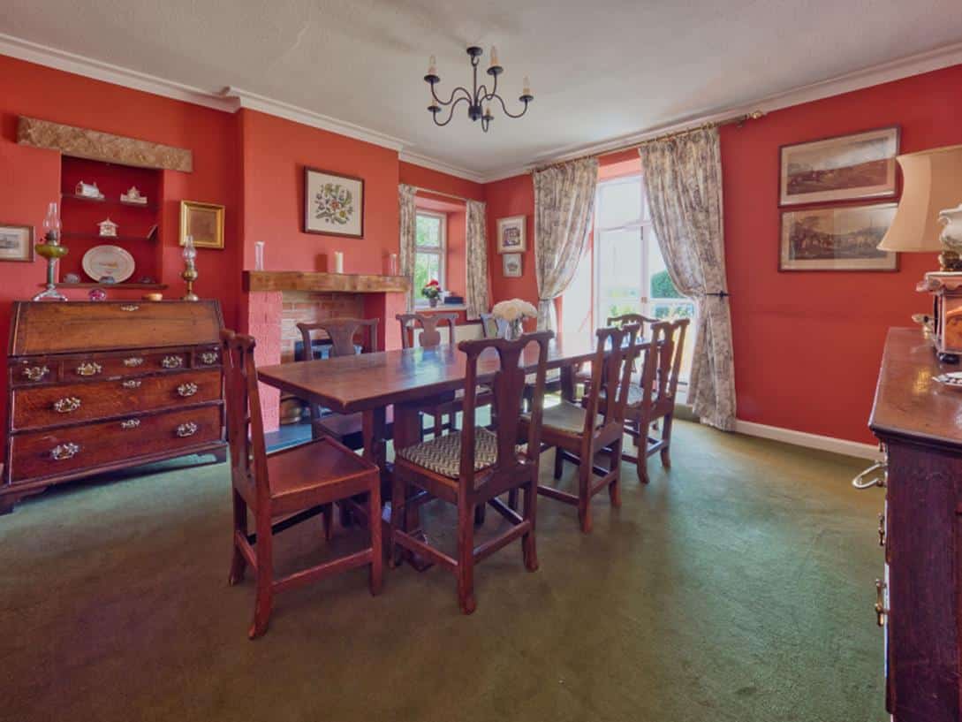
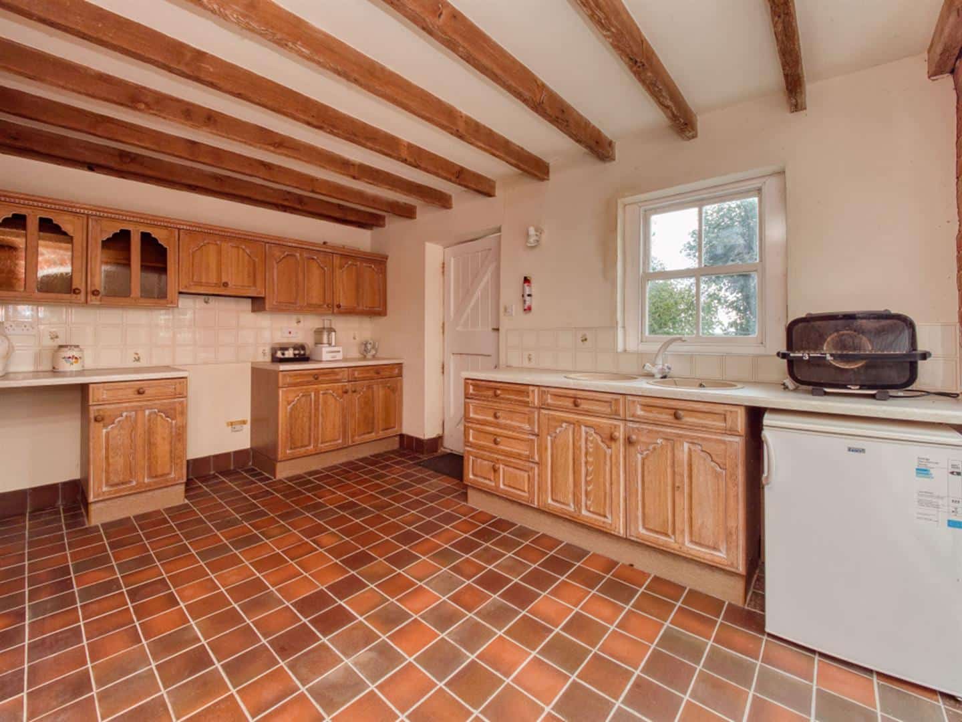
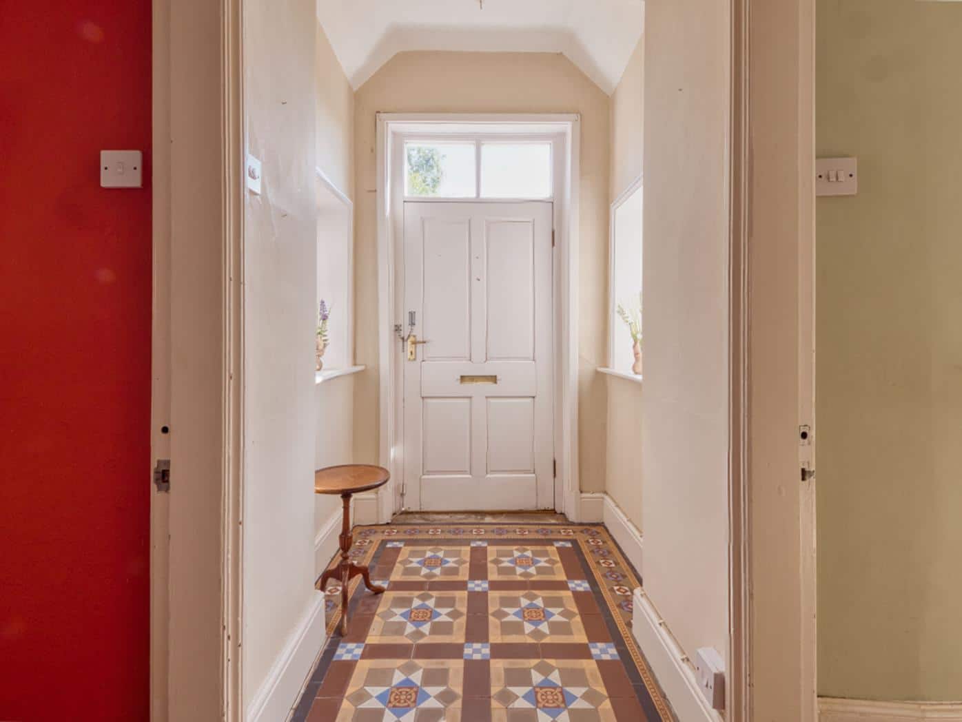
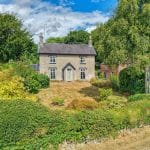
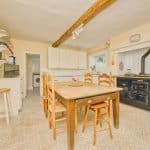
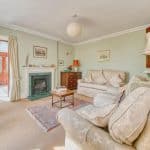
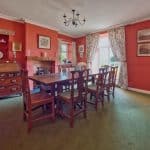
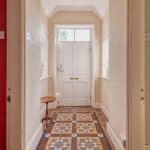
The ground floor provides a range of living and reception spaces, with the entrance hallway having original tile flooring. To the left, a comfortable sitting room, with a feature gas fireplace, leads into the garden room, which has double doors opening onto the garden. To the right, the dining room leads through to the breakfast kitchen, fitted with an electric Aga. Beyond the kitchen is a spacious utility room with additional storage and a downstairs WC.
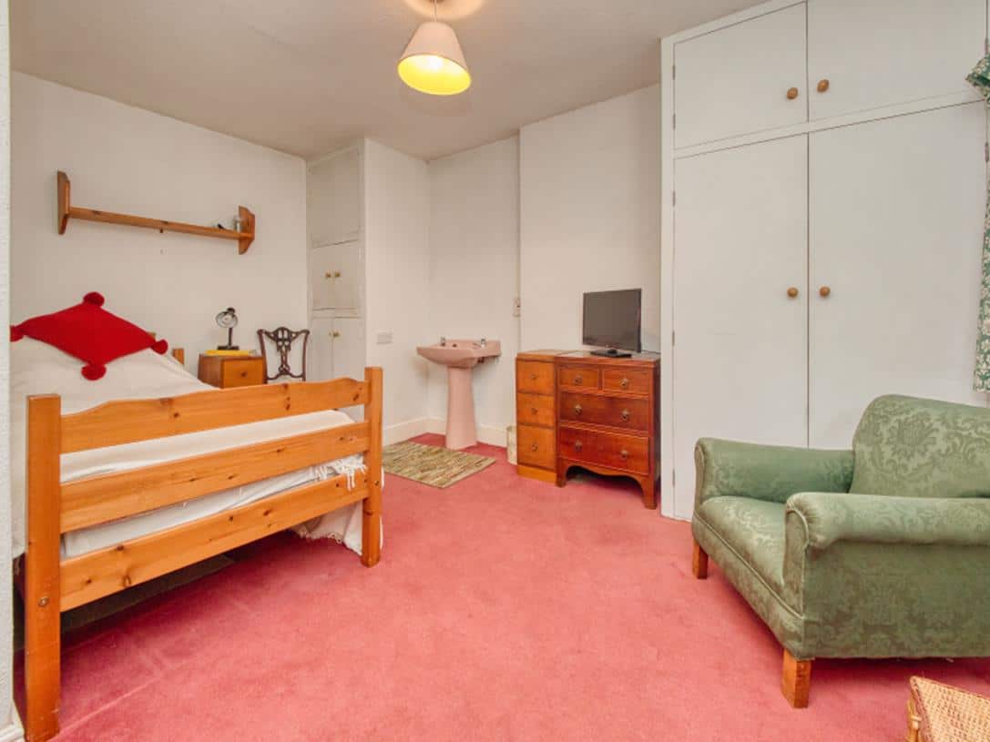
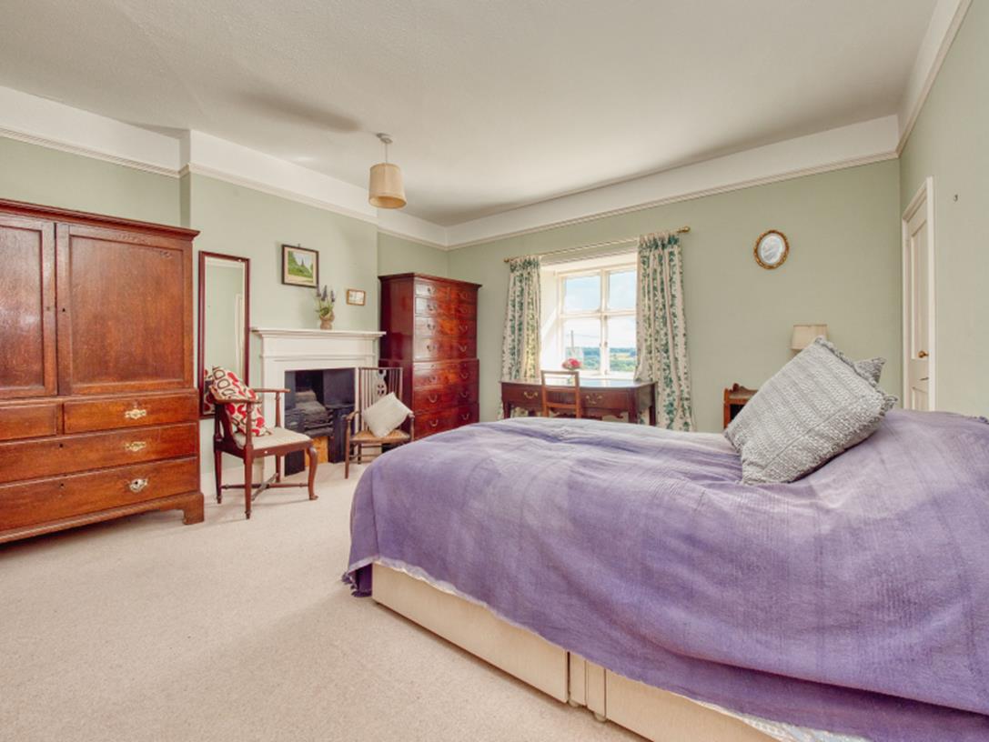
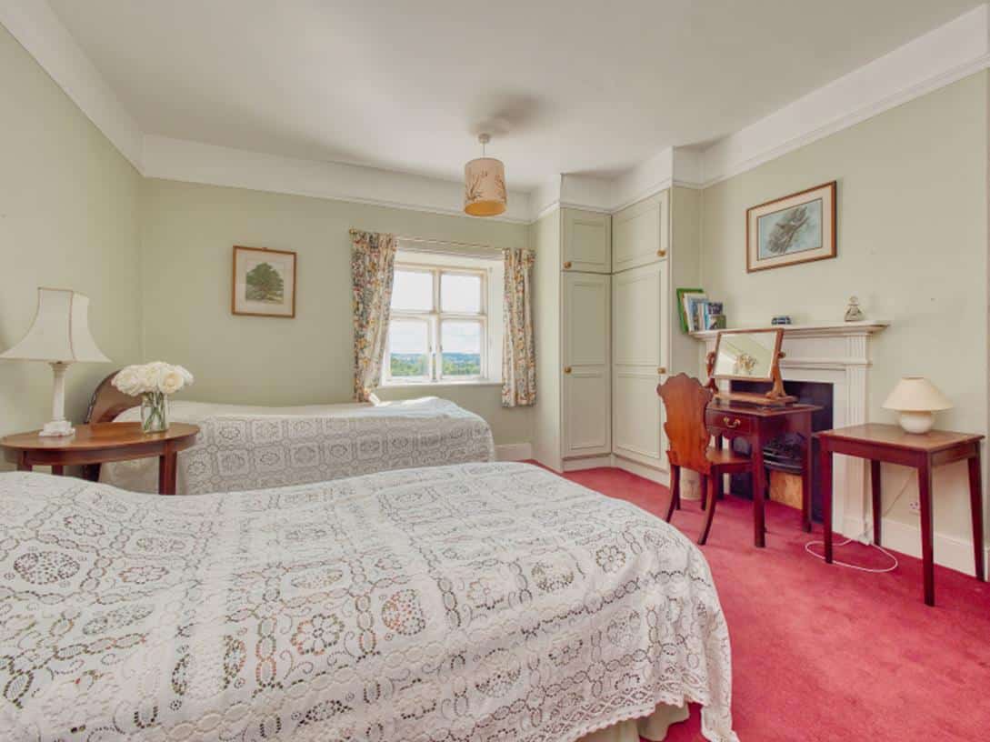
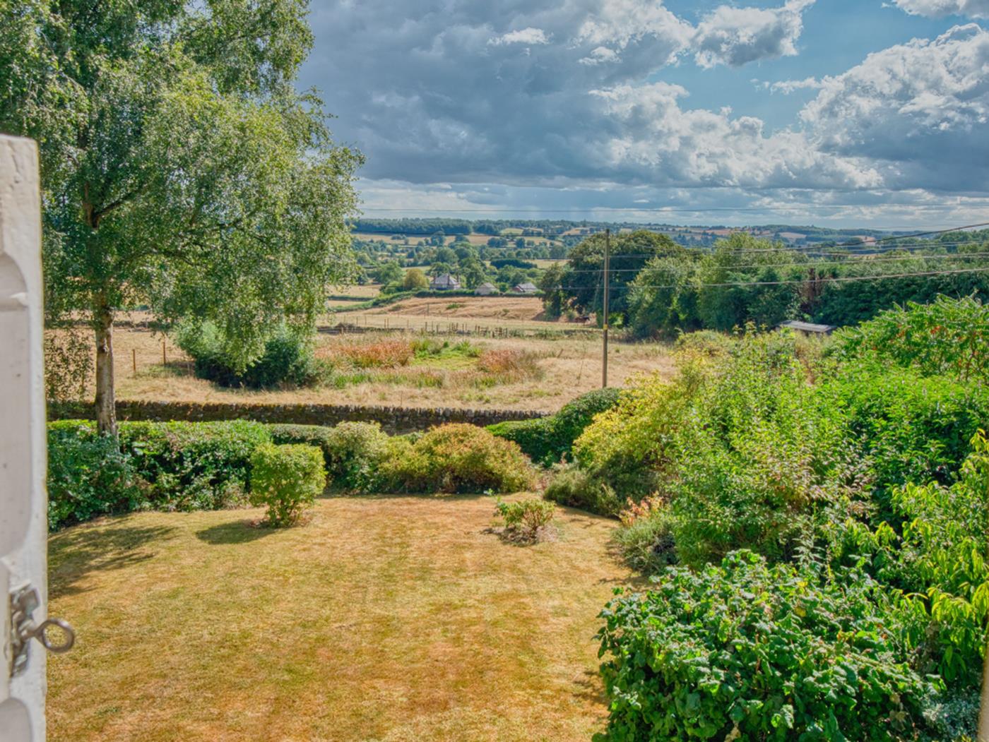
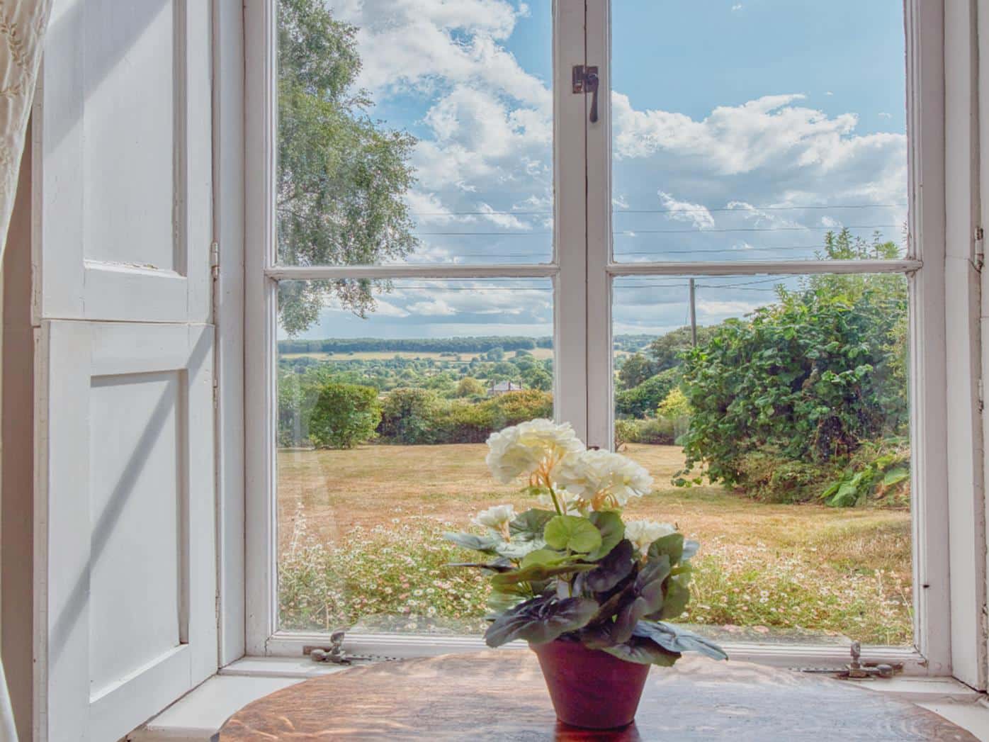
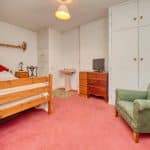
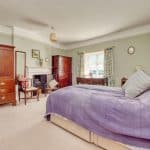
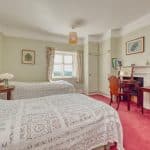
The first floor provides three well-proportioned bedrooms and a family bathroom. The master bedroom and bedroom number two, both benefit from useful built-in storage areas and they enjoy lovely far-reaching views over the adjoining fields. Bedroom number three is a spacious single room.
Annexe
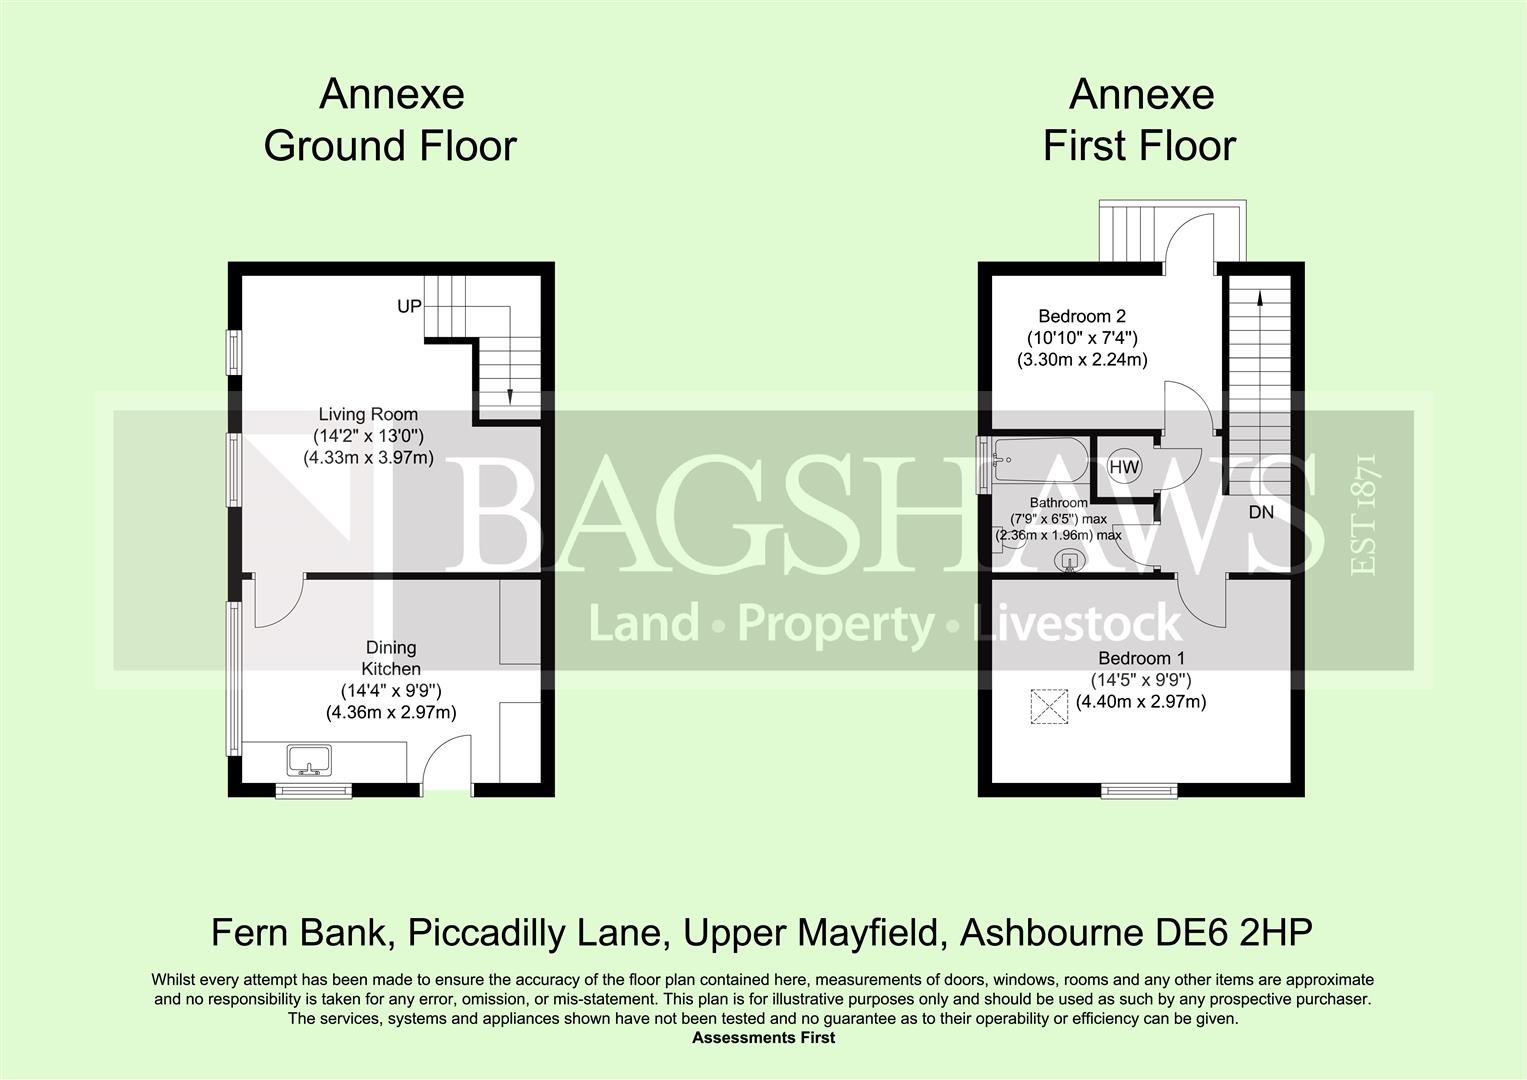
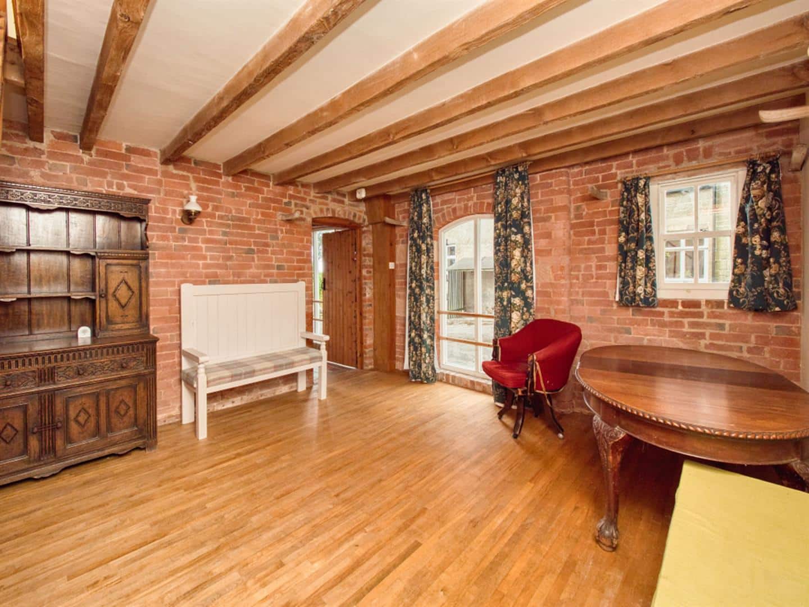
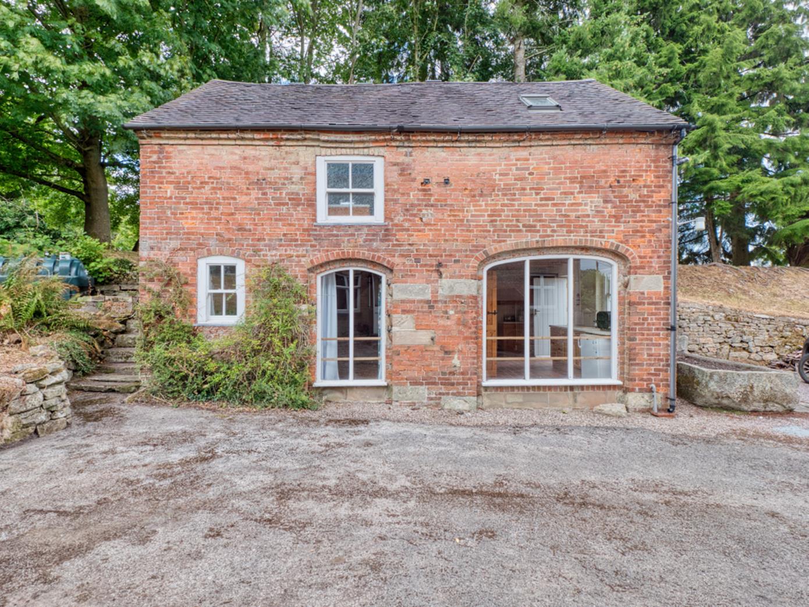
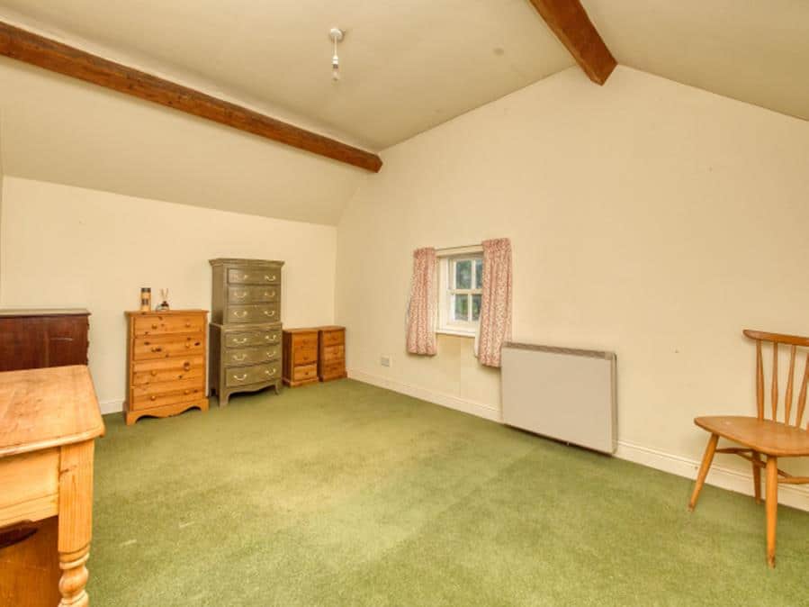
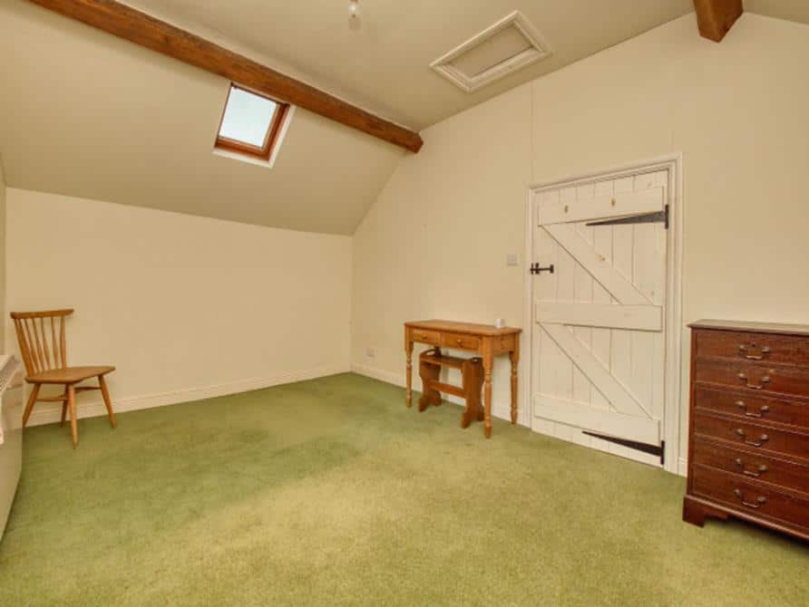
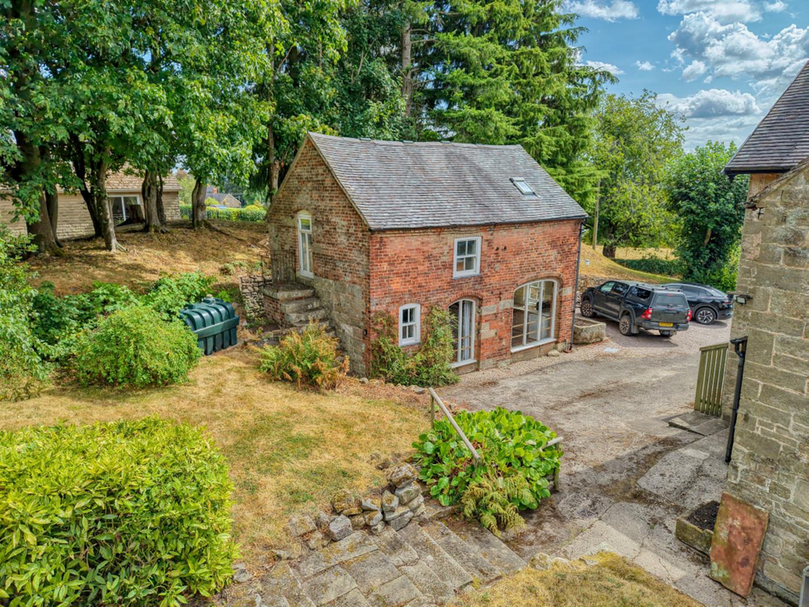
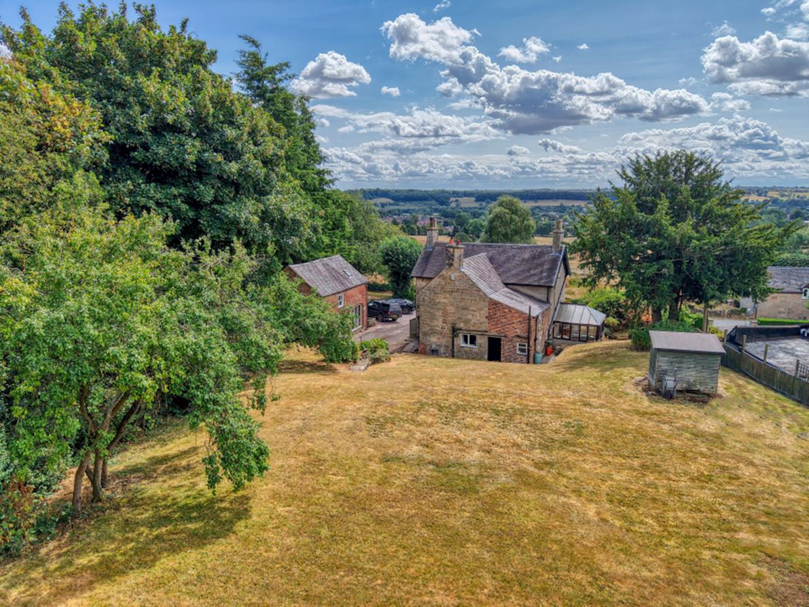
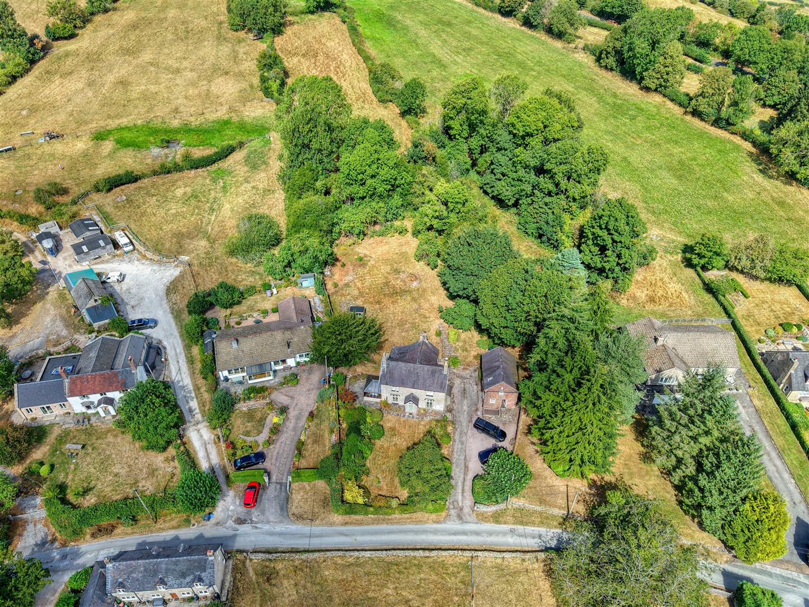
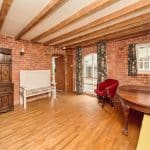
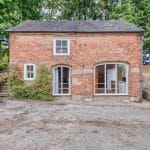
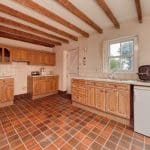
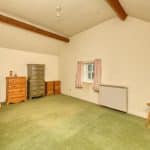
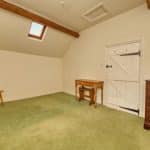
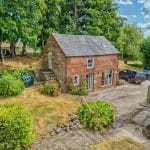
A charming brick-built annexe providing additional accommodation and versatility. The ground floor comprises of a kitchen/diner and separate living room, whilst the first floor comprises of two spacious bedrooms and a bathroom.
Externally
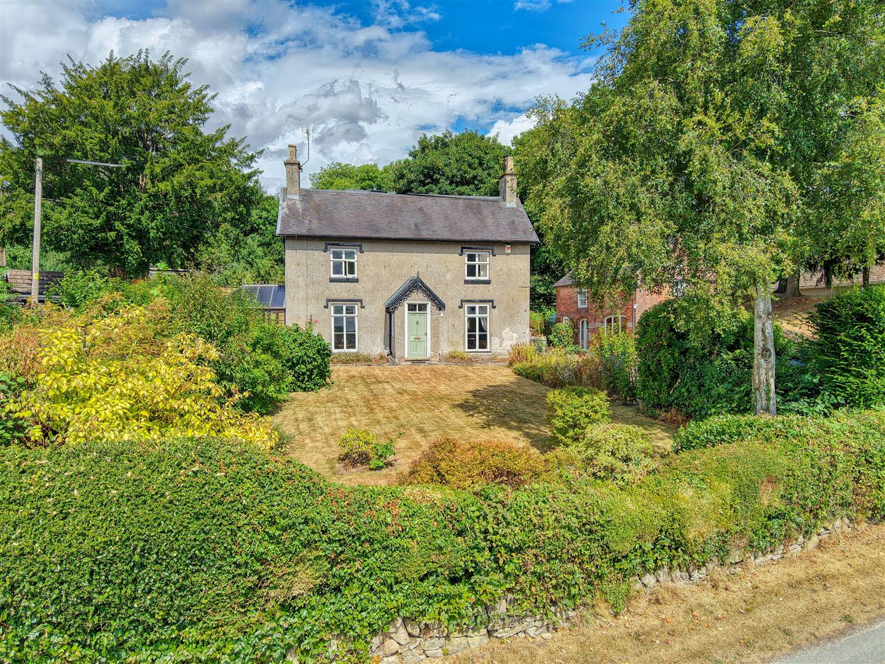
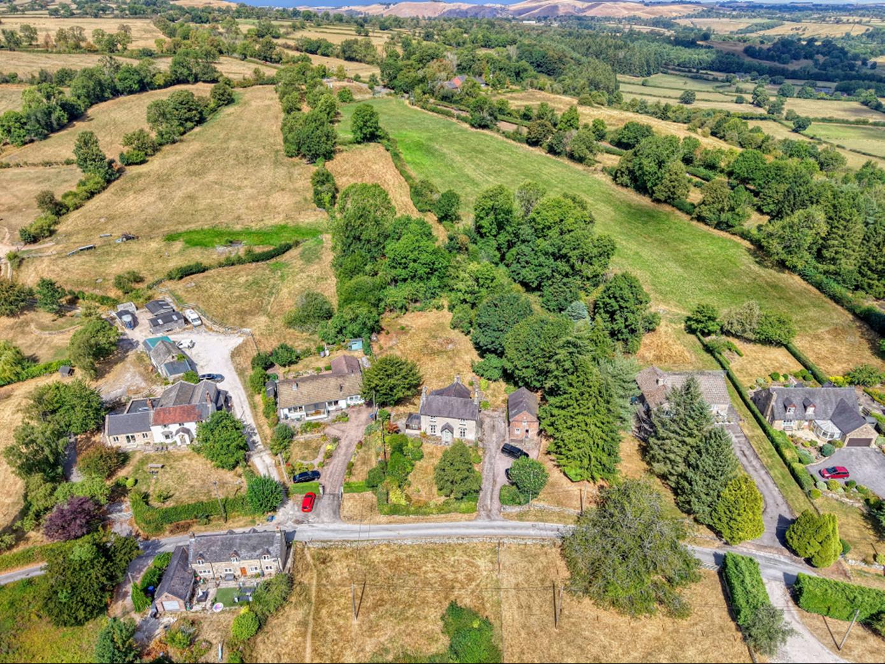
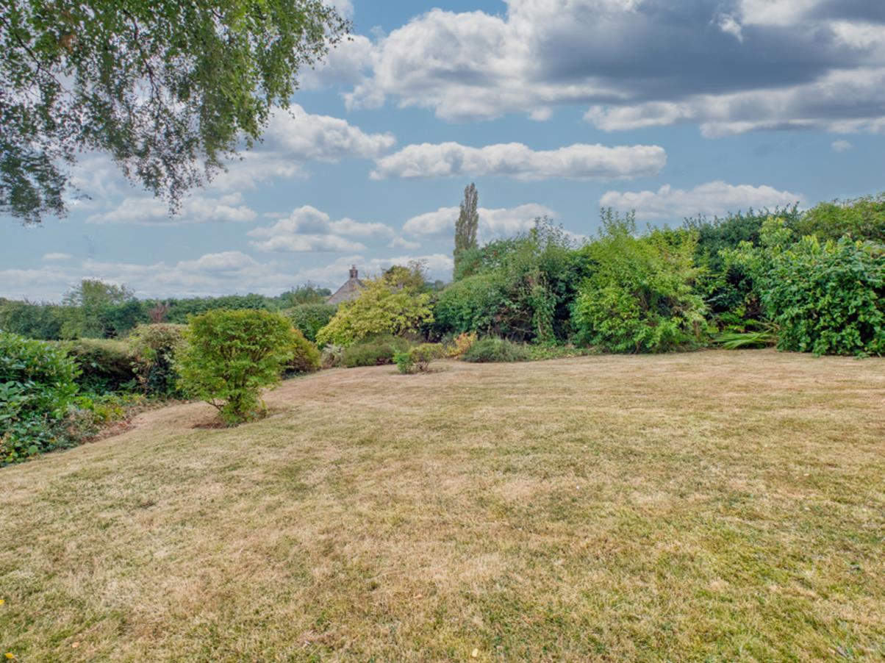
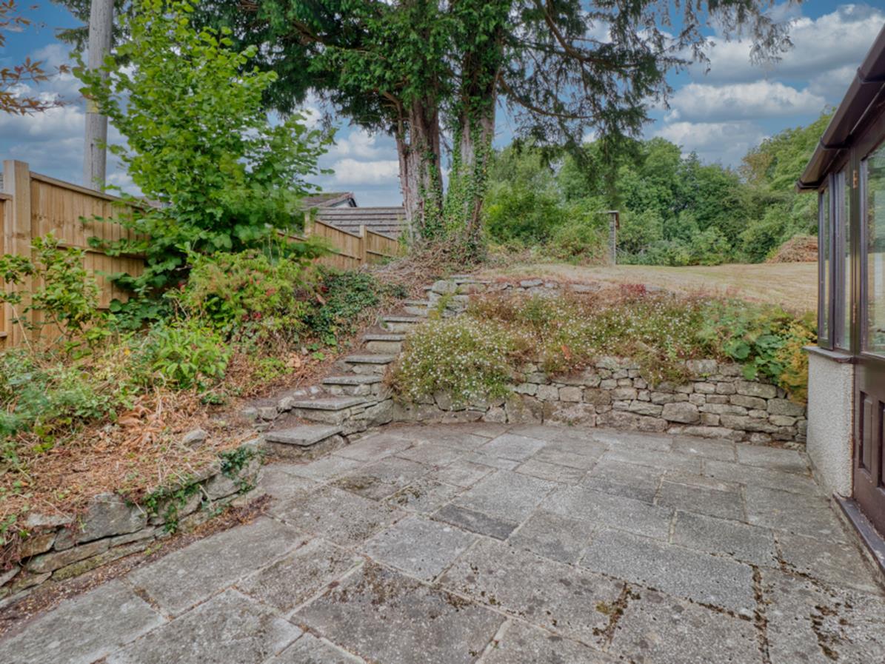
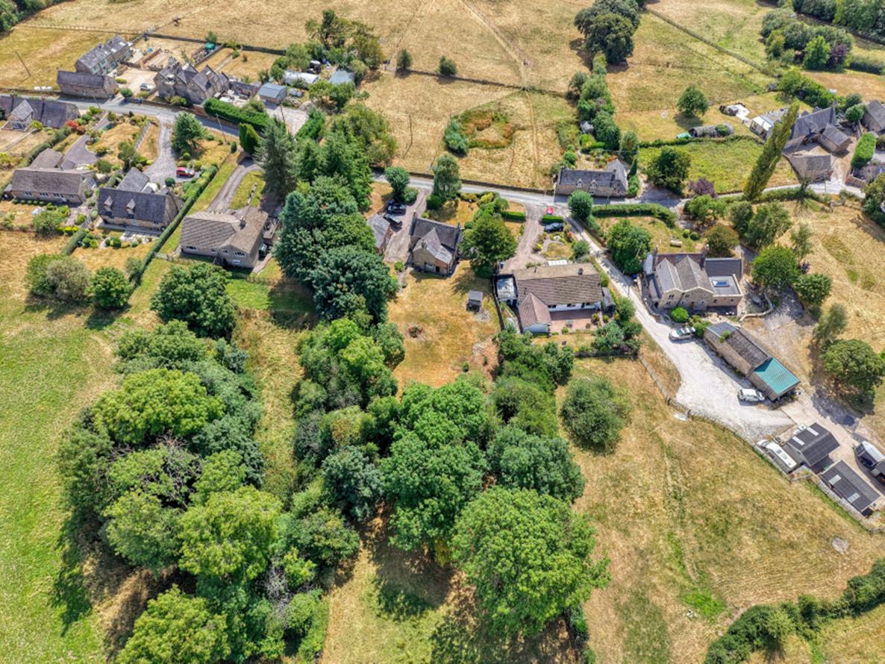
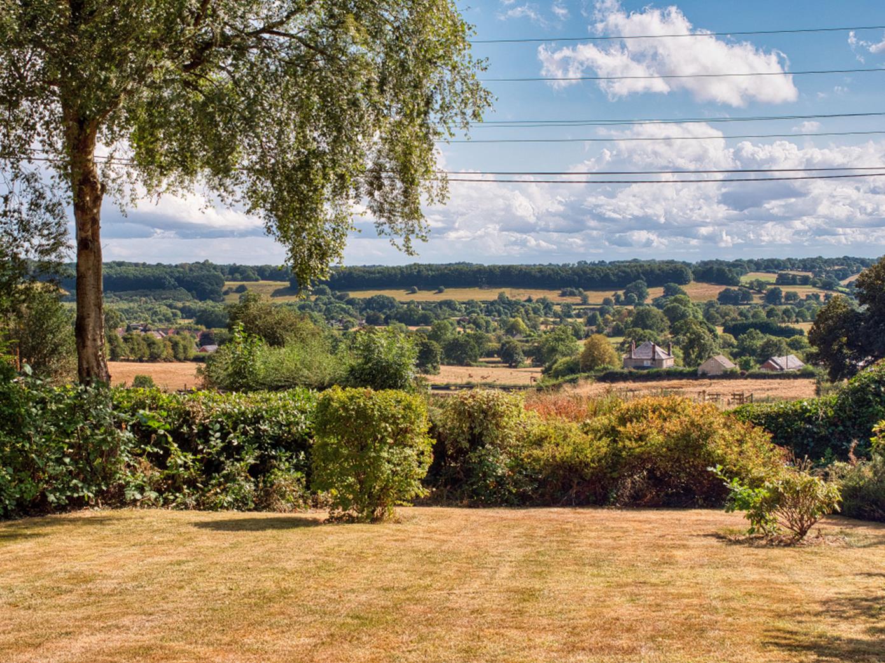
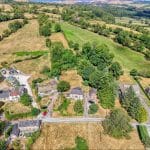
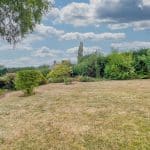
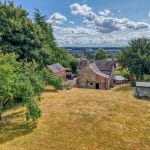
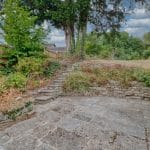
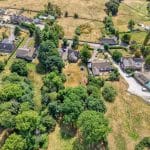
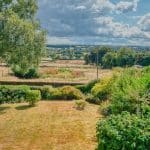
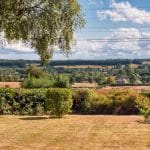
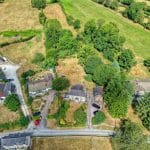
The property enjoys attractive private gardens extending to approximately 0.49 acres. A paved terrace provides an ideal area for outdoor dining and entertaining, with steps leading up to an expansive lawned area. The gardens benefit from mature tree boundaries, providing a good degree of privacy, whilst enjoying far-reaching views across the surrounding countryside.
General Information
Services
The property benefits from Mains Water, Electricity and Propane Gas bottles to the sitting room fire.
Tenure and Possession
The property is sold Freehold with vacant possession.
What3Words
///laminated.infants.meanings
Rights of Way, Wayleaves and Easements
The property is sold subject to and with the benefit of all rights of way, easements and wayleaves whether or not defined in these particulars.
Fixtures and Fittings
Only those fixtures and fittings referred to in the sale particulars are included in the purchase price. Bagshaws have not tested any equipment, fixtures, fittings or services and no guarantee is given that they are in good working order.
Local Planning Authority
East Staffordshire Borough Council.
Directions
From Ashbourne, proceed on the A52 in the direction of Mayfield. Continue through the village and into Upper Mayfield. On reaching Upper Mayfield, turn onto Piccadilly Lane and follow the attractive country lane. Continue along Piccadilly Lane, where Fern Bank will be found on the right using our Bagshaws ‘For Sale’ board.
Viewings
Strictly by appointment through the Ashbourne Office of Bagshaws as sole agents on 01335 342201 or e-mail: ashbourne@bagshaws.com.
Council Tax Band
F
EPC
Rating F
Method of Sale
The property is for sale by private treaty.
Broadband Connectivity
It is understood that the property benefits from a satisfactory broadband service; however, due to the property's location, connection speeds may fluctuate. We recommend that prospective purchasers consult https://www.ofcom.org.uk to obtain an estimated broadband speed for the area.
Mobile Network Coverage
The property is well-situated for mobile signal coverage and is expected to be served by a broad range of providers. Prospective purchasers are encouraged to consult the Ofcom website (https://www.ofcom.org.uk) to obtain an estimate of the signal strength for this specific location.
Parking
Parking is currently on the driveway
Agent's Notes
Bagshaws LLP have made every reasonable effort to ensure these details offer an accurate and fair description of the property. The particulars are produced in good faith, for guidance only and do not constitute or form an offer or part of the contract for sale. Bagshaws LLP and their employees are not authorised to give any warranties or representations in relation to the sale and give notice that all plans, measurements, distances, areas and any other details referred to are approximate and based on information available at the time of printing.