Hi View, Cartledge Lane, Holmesfield, Dronfield, S18 7SB
For Sale
£500,000
Hi View and 14.85 acres
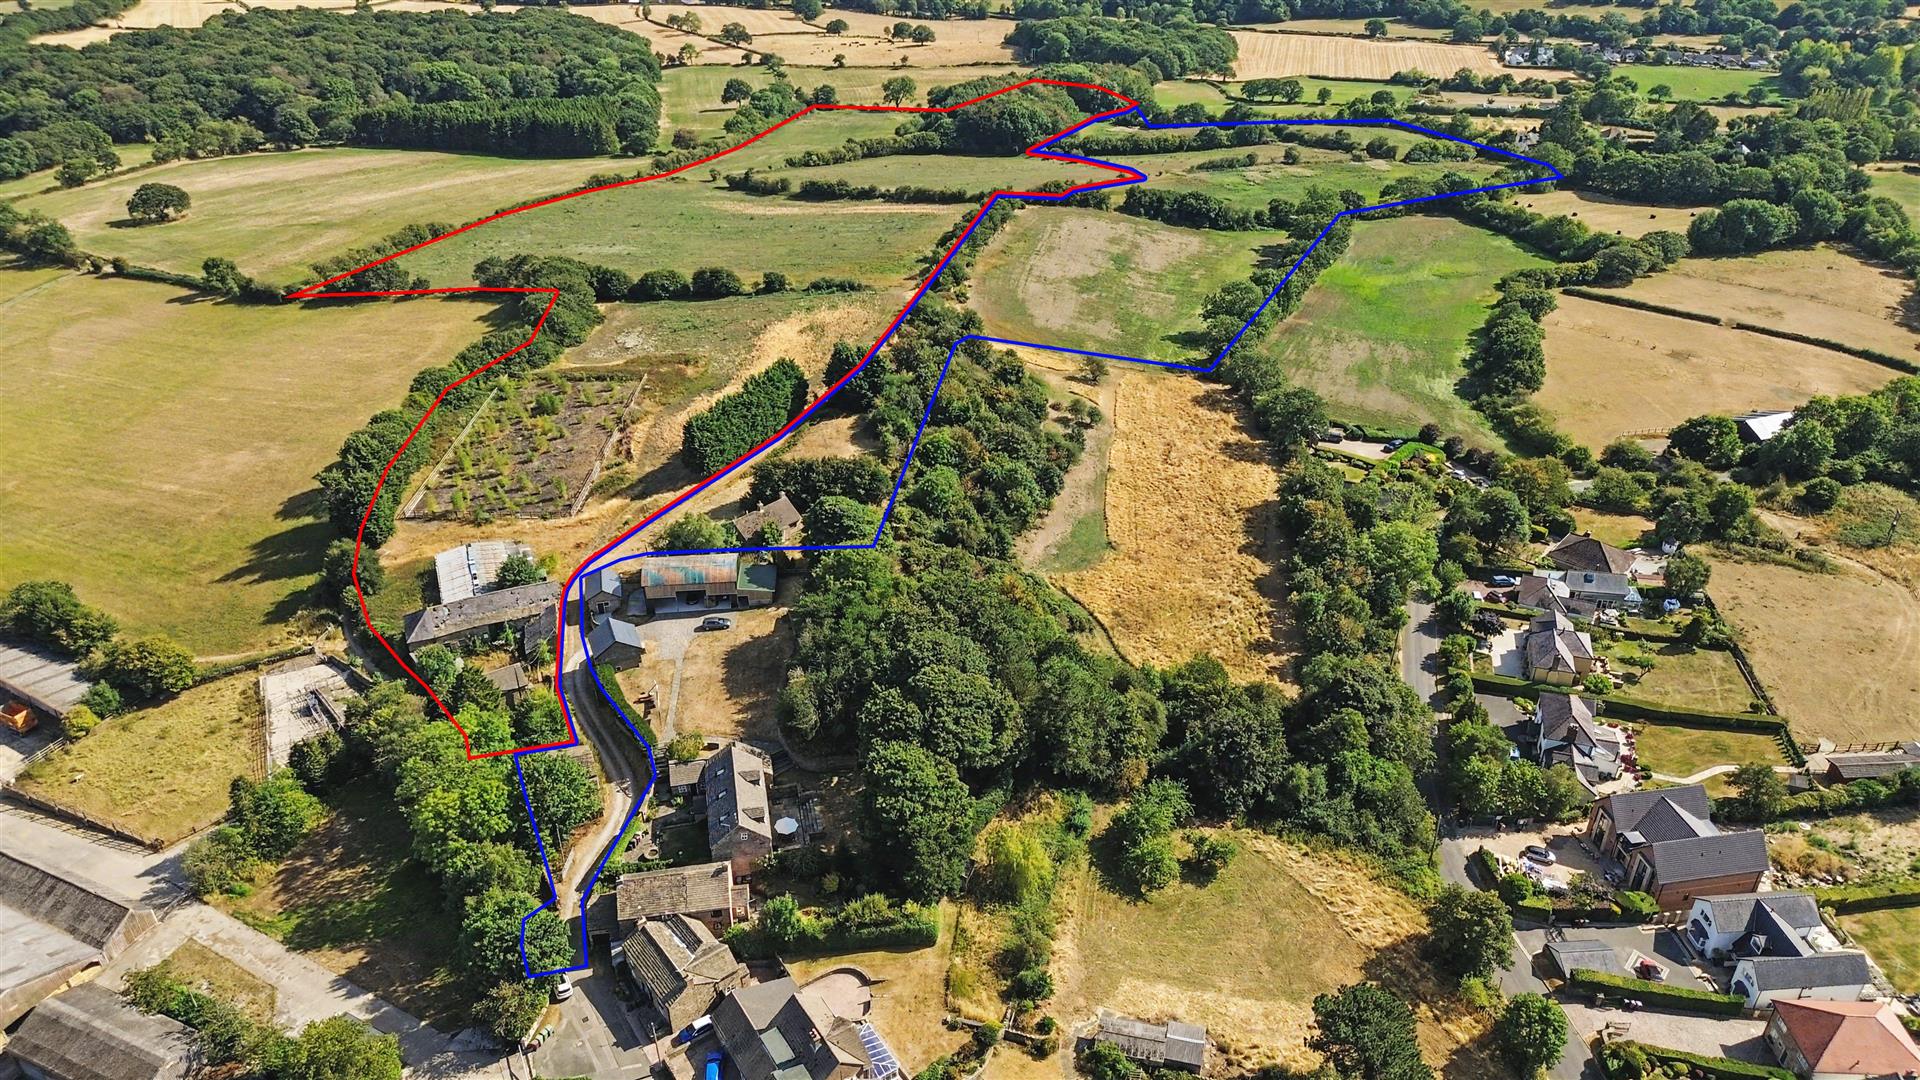
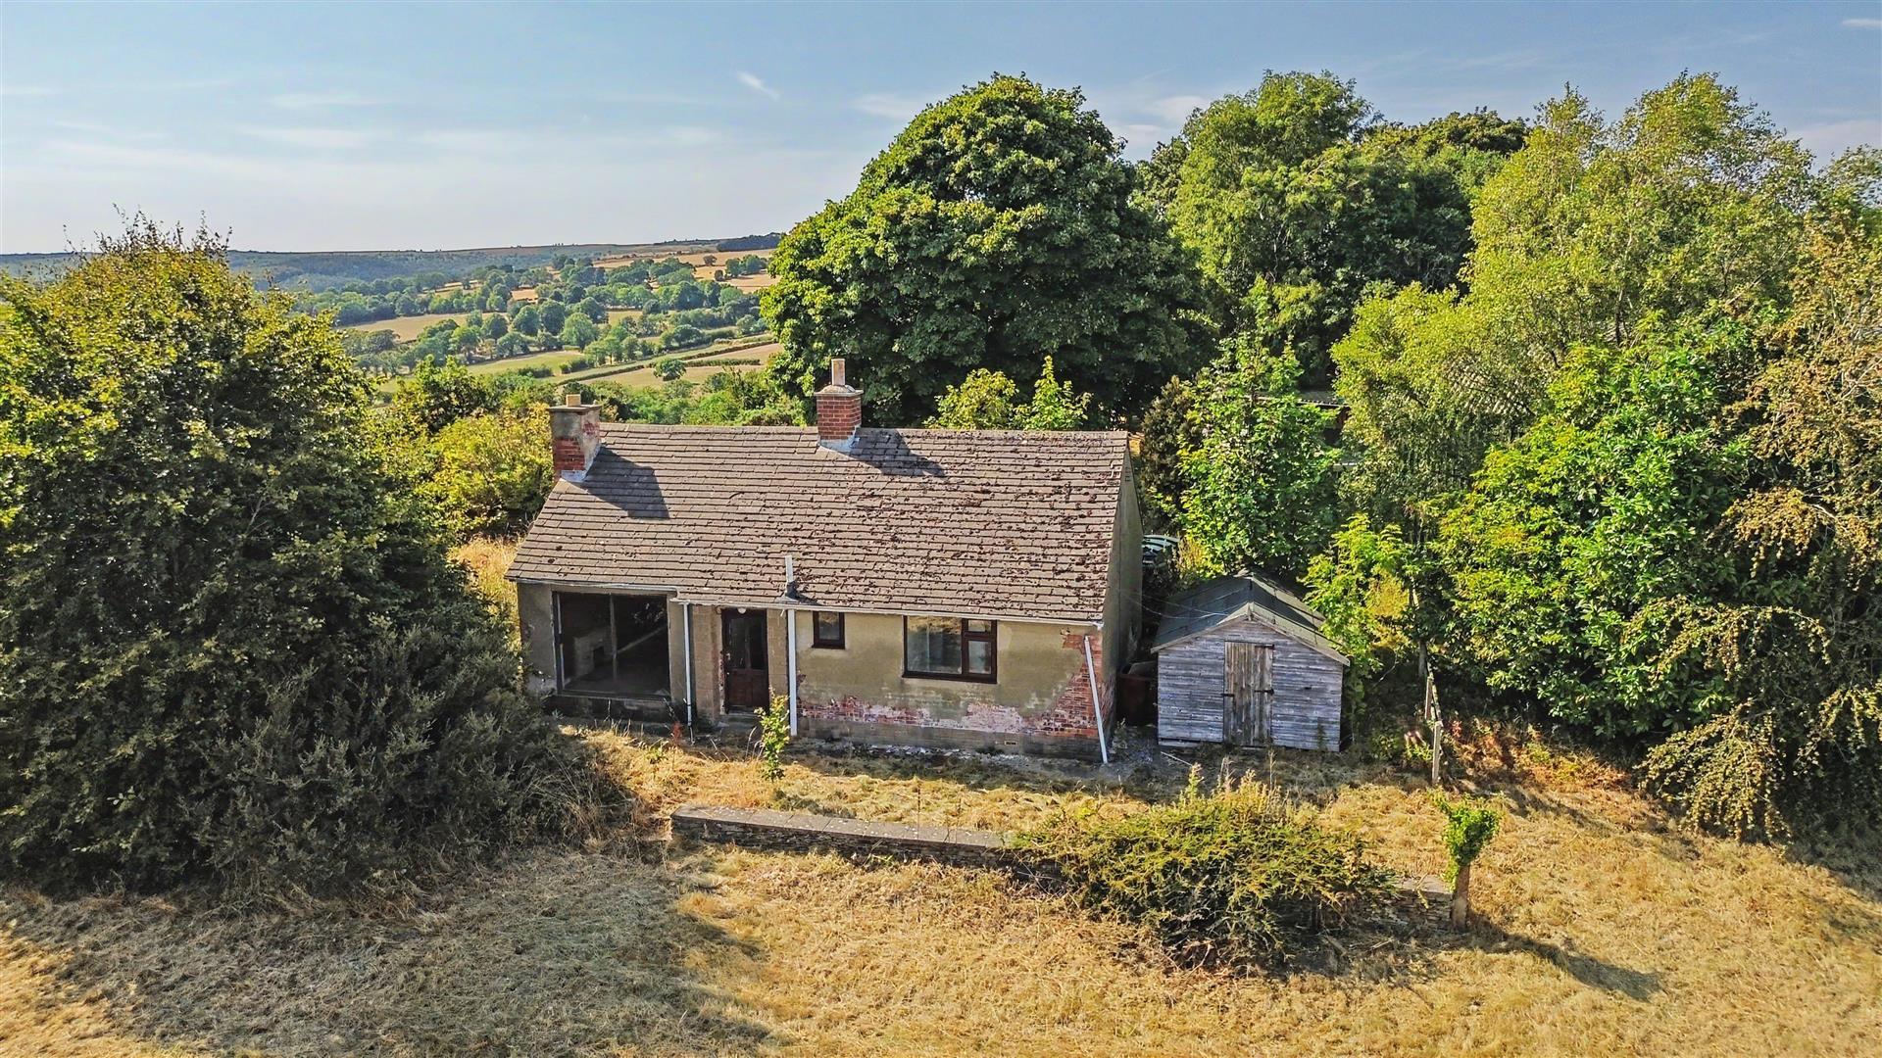
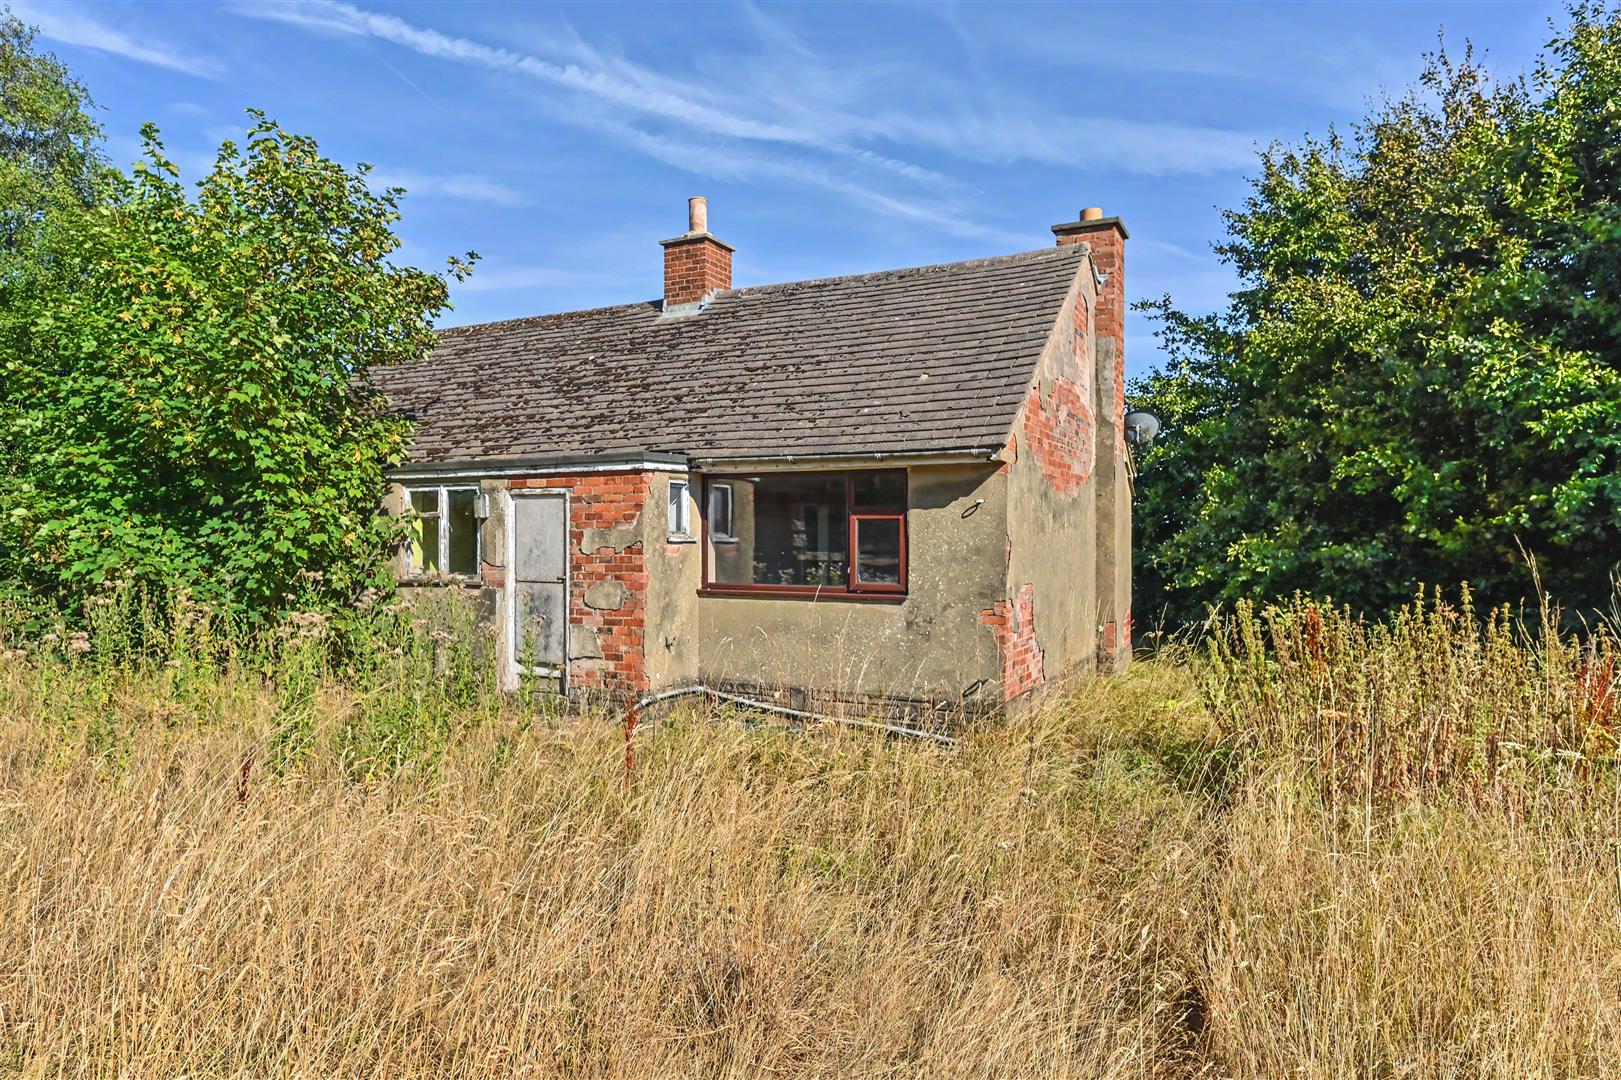
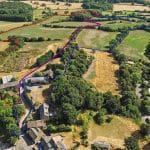
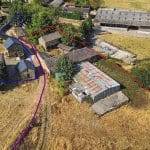
The property offers a detached bungalow, a small range of stone barns, gardens and surrounding grass all extending to approx. 14.82 acres (6 hectares).
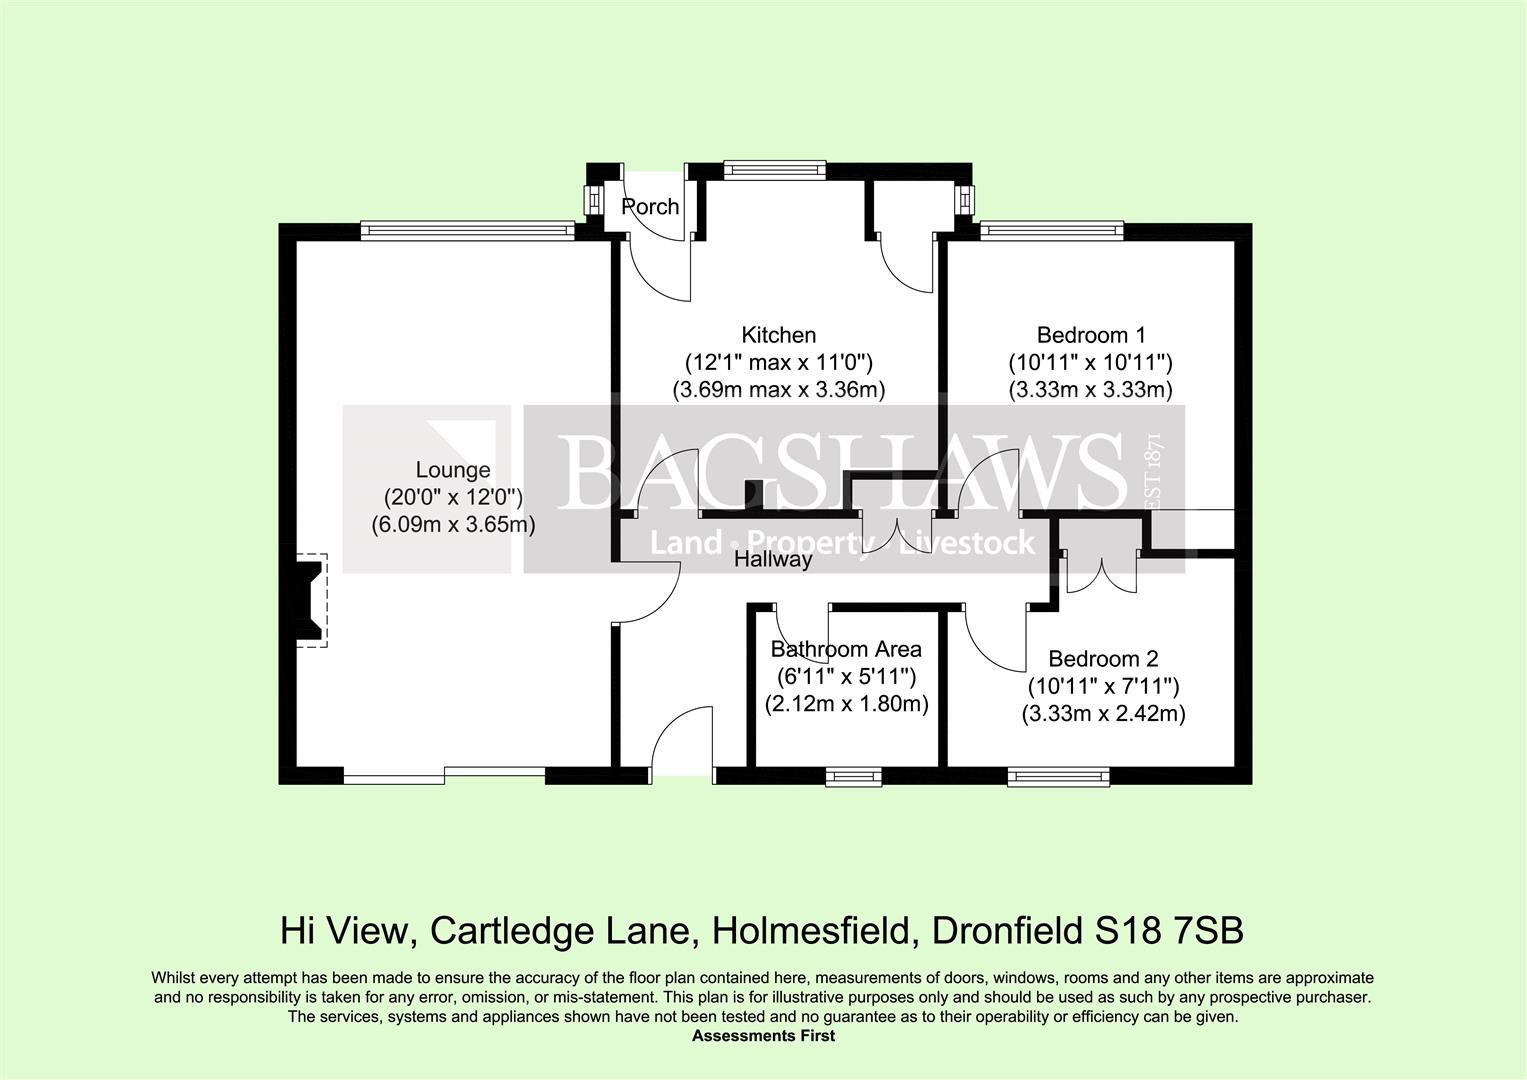
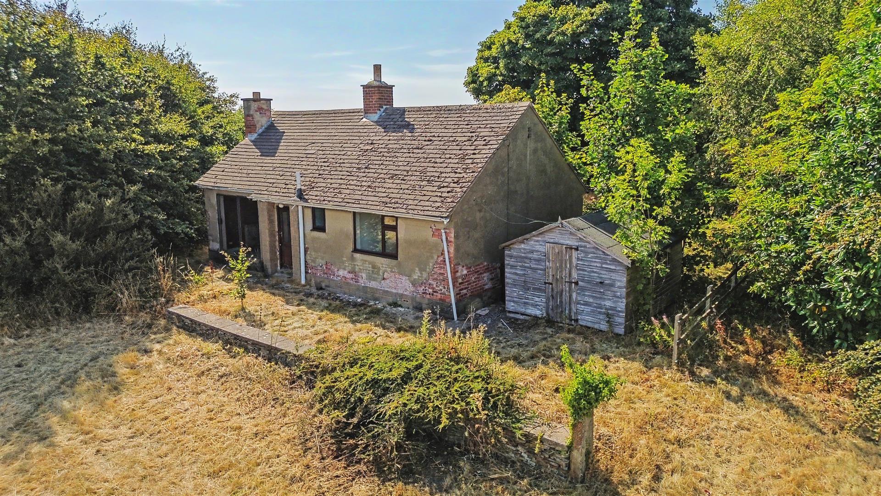
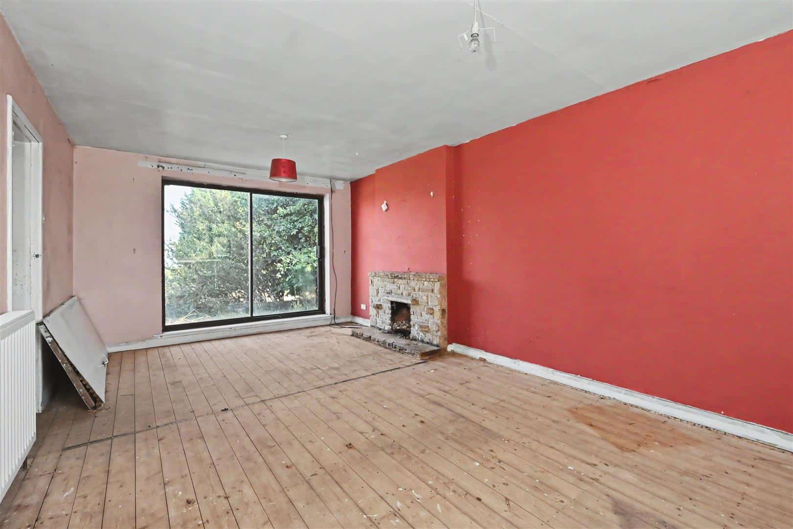
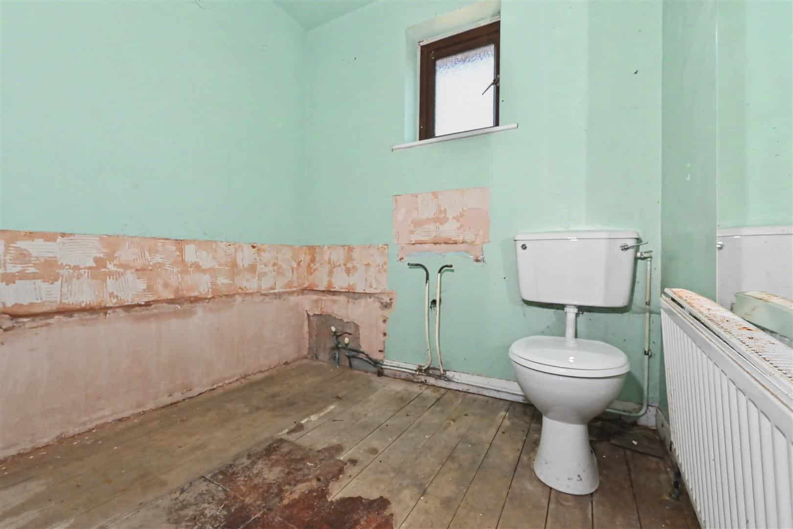
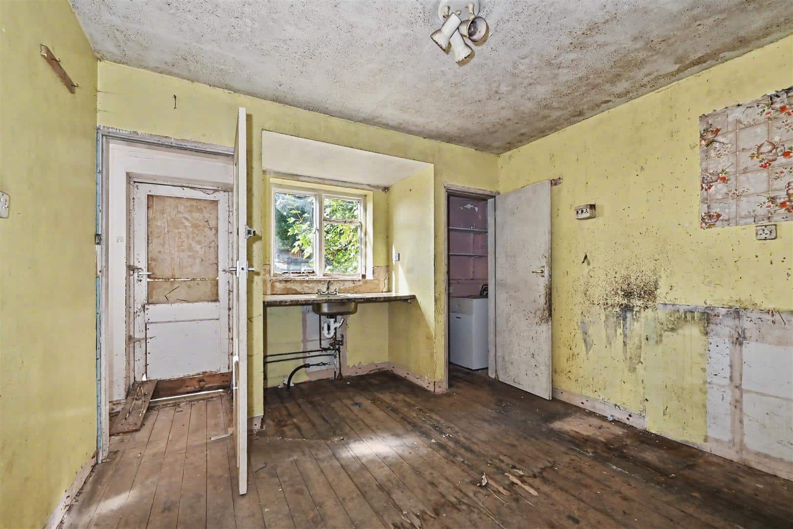
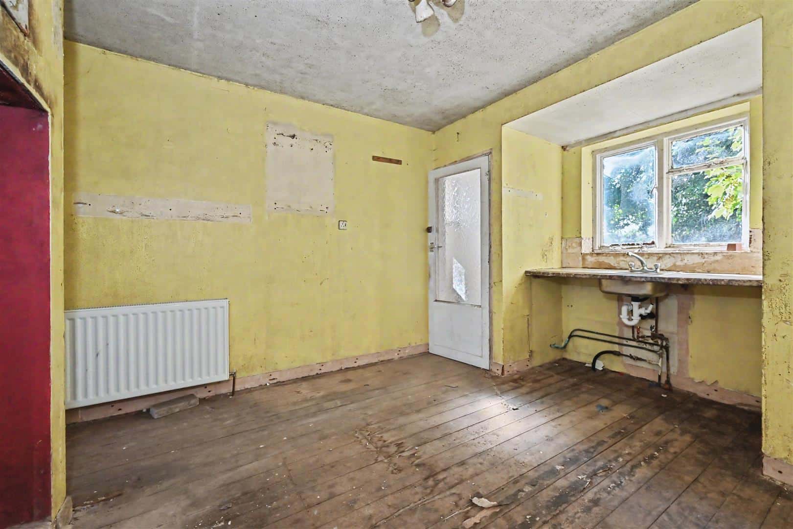
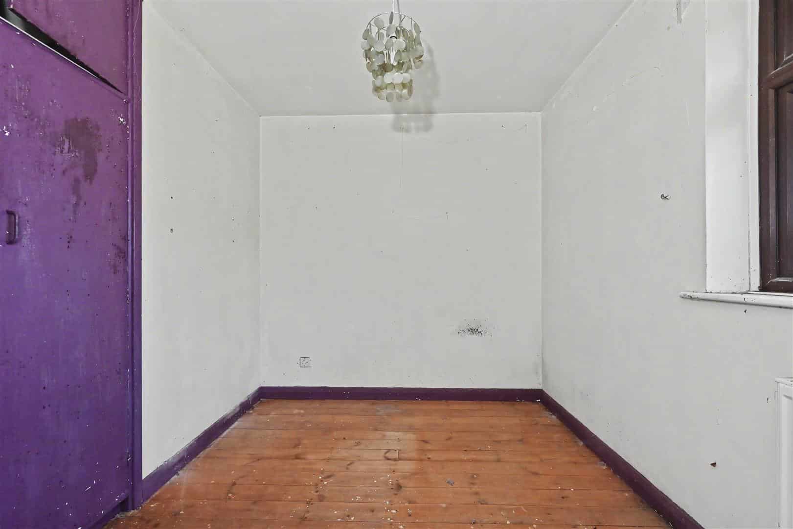
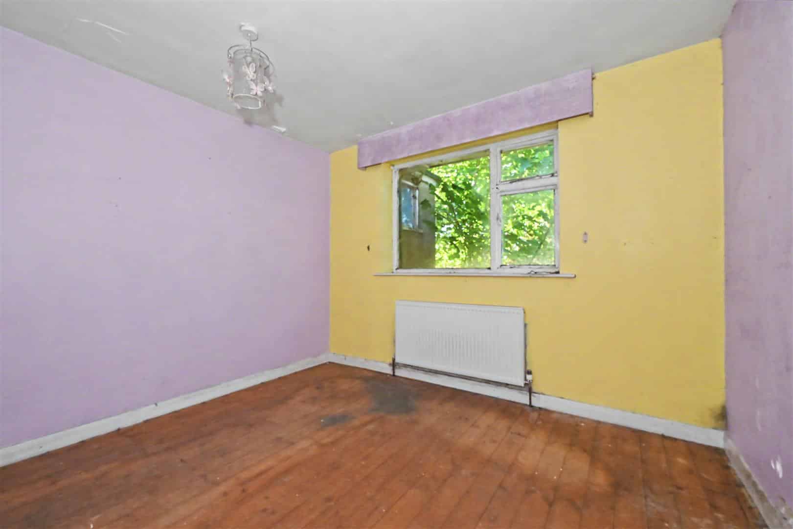
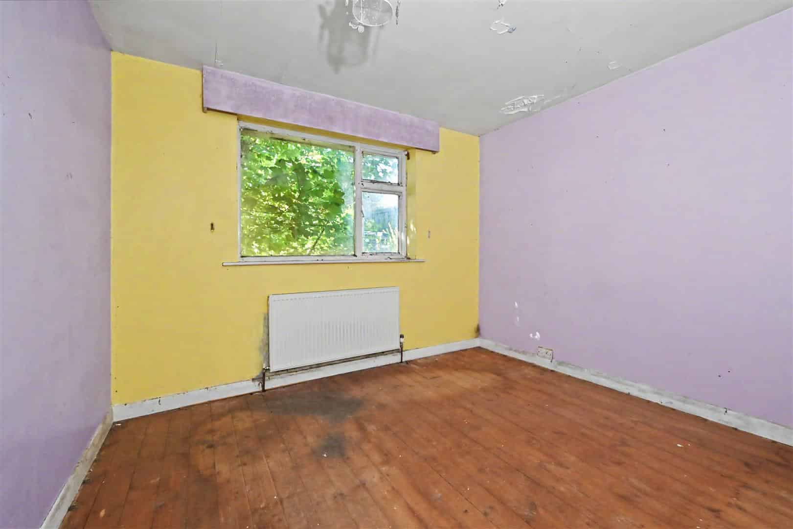
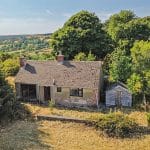
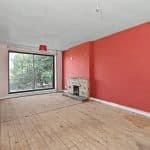
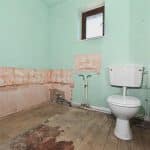
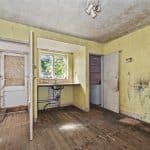
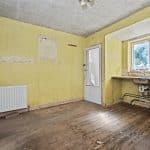
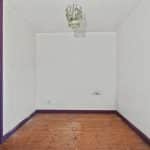
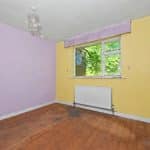
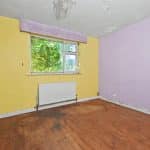
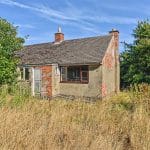
The bungalow offers a complete renovation project, in need of full modernisation, but presents a delightful opportunity for a replacement dwelling subject to the necessary planning consents. Internally, the bungalow currently offers a entrance hallway, a lounge diner, a kitchen, a utility and boiler room, two bedrooms and a bathroom .
Externally, the bungalow has a sizeable gardens to both the front and rear with far reaching views to the front over the valley. Overall, the property boasts huge potential.
Outbuildings:
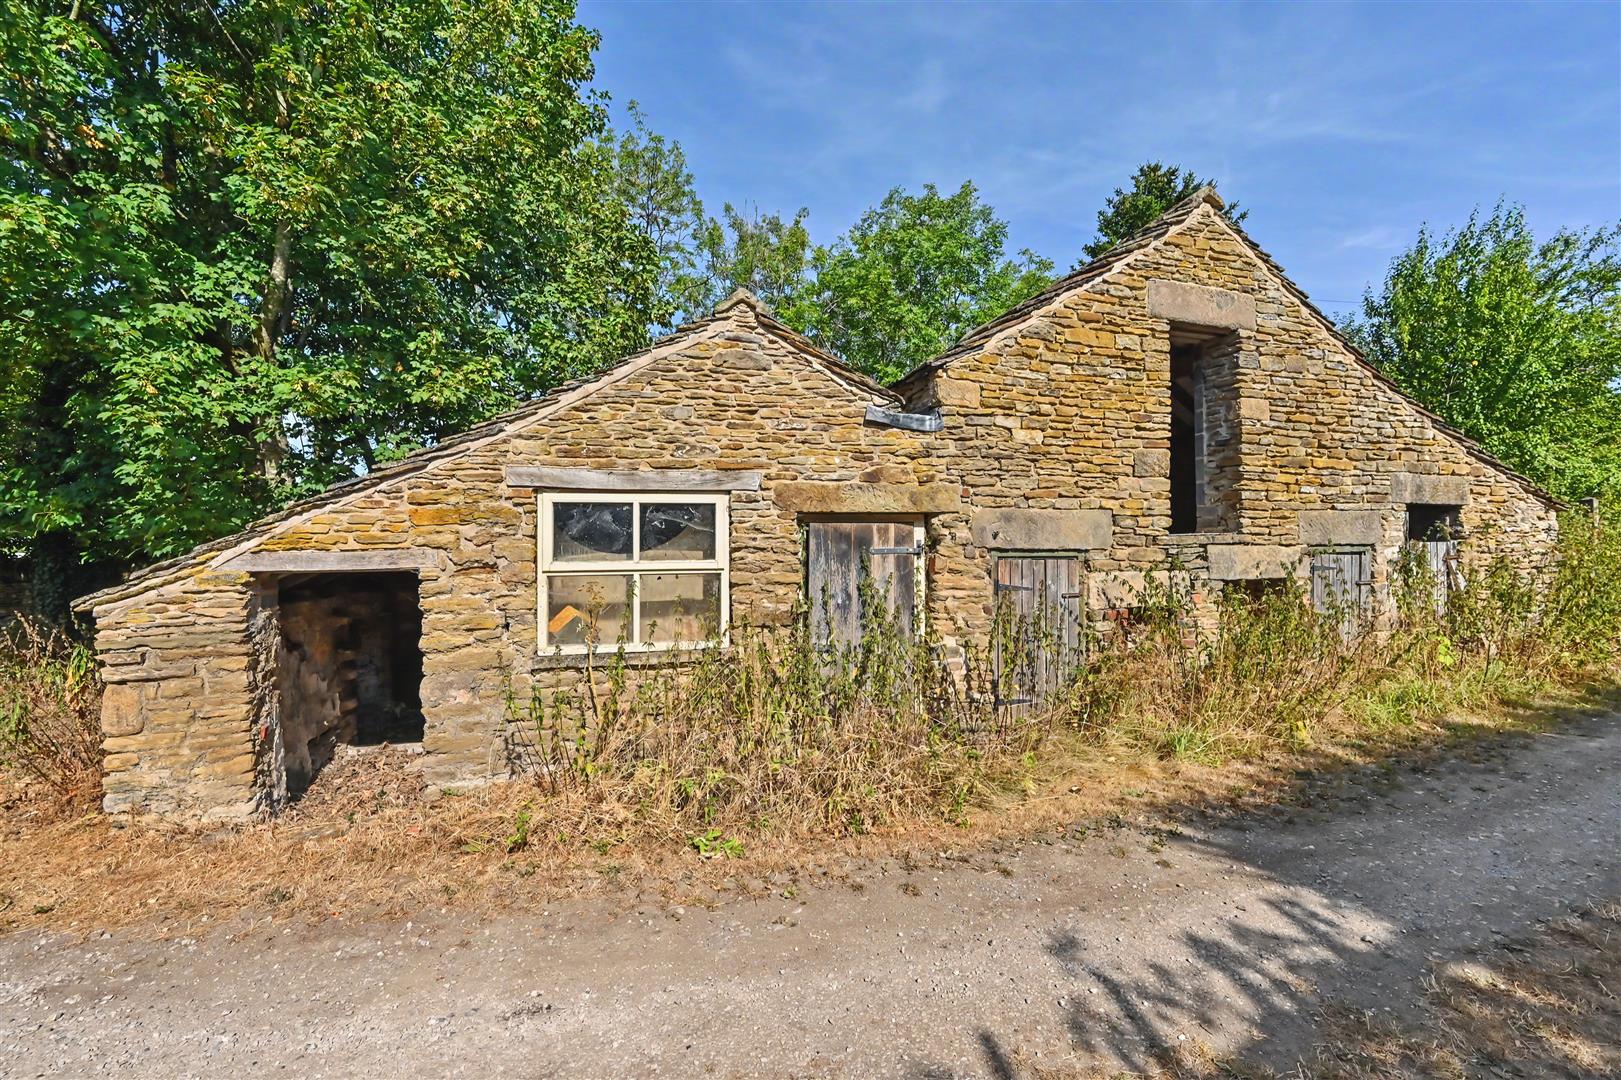
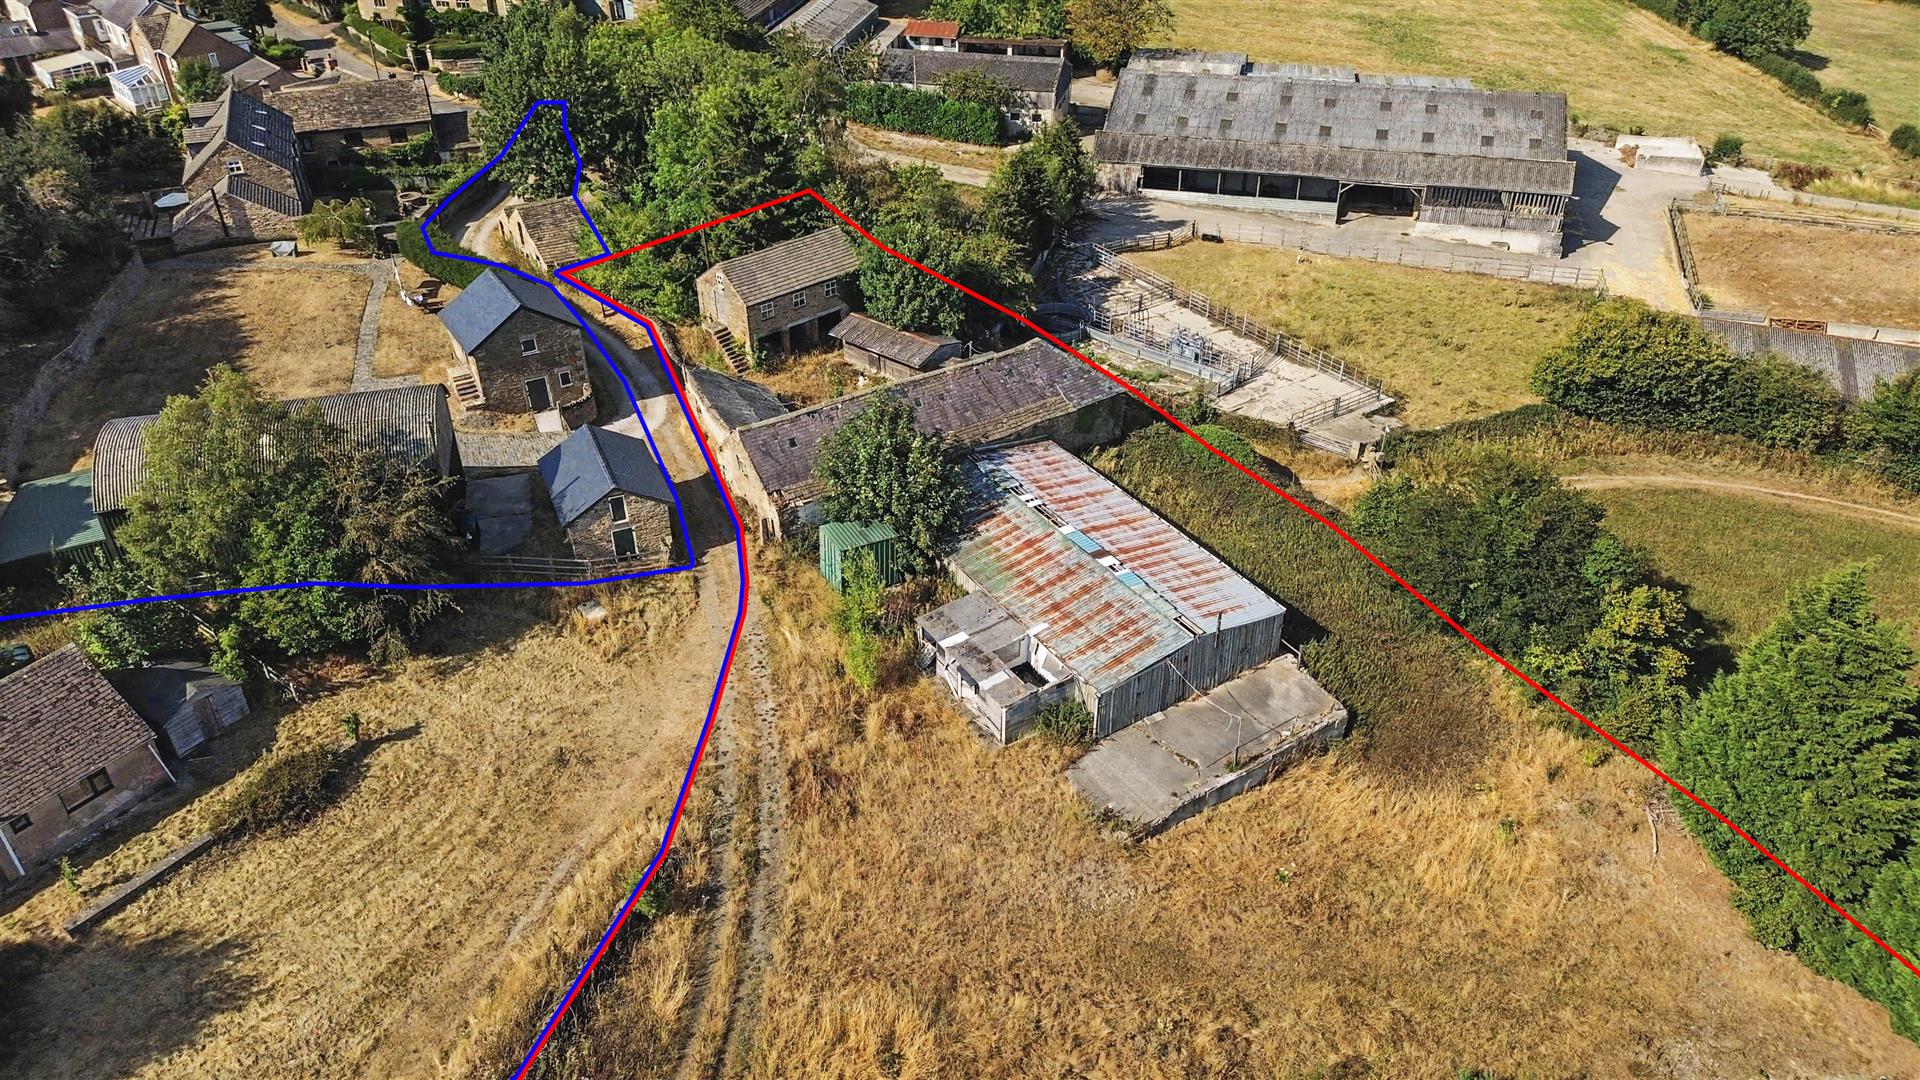
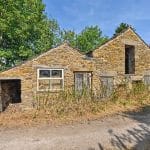
There is a range of stone built former piggeries with a slate roof located near-to the entrance of the property.
Land:
The land on offer with the property extending to approx. 14.85 acres is positioned to the south of the dwelling with a gentle slope to the south, all down to grassland split into various fields with hedgerows and post and wire fencing, previous been used for equestrian purposes, suiting those with equestrian and/or hobby farming interests.
Broadband Connectivity:
It is understood that the property benefits from a good broadband service; however, due to the property's location, connection speeds may fluctuate. We recommend that prospective purchasers consult https://www.ofcom.org.uk to obtain an estimated broadband speed for the area.
Mobile Network Coverage:
The property is well-situated for mobile signal coverage and is expected to be served by a broad range of providers. Prospective purchasers are encouraged to consult the Ofcom website (https://www.ofcom.org.uk) to obtain an estimate of the signal strength for this specific location.
Services:
Hi View has the benefit of mains electricity, water supply and drainage to a private cesspool, the property has oil fuel fired central heating system but it is not in working condition.
Fixtures and Fittings:
Only those fixtures and fittings referred to in the sale particulars are included in the purchase price. Bagshaws have not tested any equipment, fixtures, fittings or services and no guarantee is given that they are in good working order.
Tenure and Possession:
The property is sold freehold, with vacant possession upon completion.
Sporting, Mineral and Timber Rights:
The sporting, mineral and timber rights are included in the sale, as far as they exist.
Rights of Way, Wayleaves and Easements:
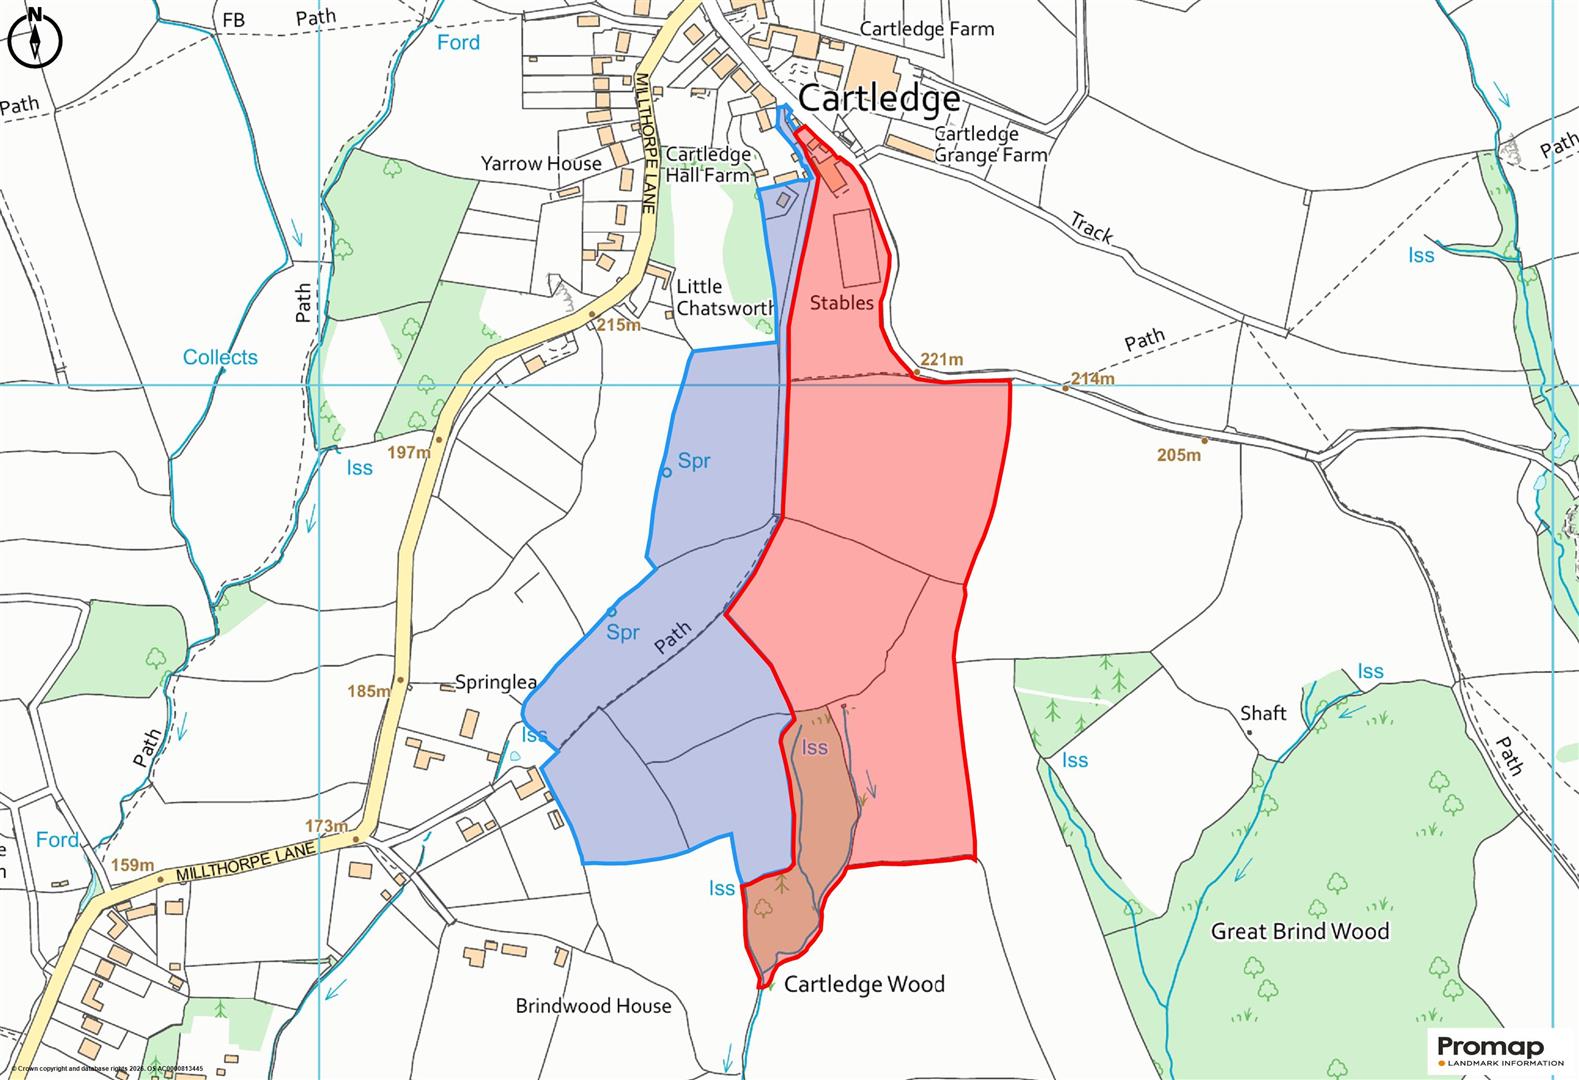
The property is sold subject to, with the benefits of the rights of way, wayleaves and easements that may exist whether or not defined in these particulars. There is a public footpath running along the access drive. There is a right of way along the drive to the neighbouring farmhouse. The barns will have a right of way over the access drive for access, shown in brown on the property plan.
Council Tax Band: Hi View Bungalow: B
EPC rating: TBC
Local Authority:
North East Derbyshire District Council, 2013 Mill Lane, Wingerworth, Chesterfield, Derbyshire, S42 6NG.
Viewing:
Strictly by appointment only through the selling agents Bagshaws at the Bakewell Office on 01629 812777.
Vendor's Solicitors:
Freeths , 80 Mount Street, Nottingham NG1 6HH
Method of Sale:
The property is offered for sale by Private Treaty
Agents Notes:
Bagshaws LLP have made every reasonable effort to ensure these details offer an accurate and fair description of the property. The particulars are produced in good faith, for guidance only and do not constitute or form an offer or part of the contract for sale. Bagshaws LLP and their employees are not authorised to give any warranties or representations in relation to the sale and give notice that all plans, measurements, distances, areas and any other details referred to are approximate and based on information available at the time of printing.