Thresher Barn, Cartledge Lane, Holmesfield, Holmesfield Dronfield, S18 7SB
For Sale
£500,000
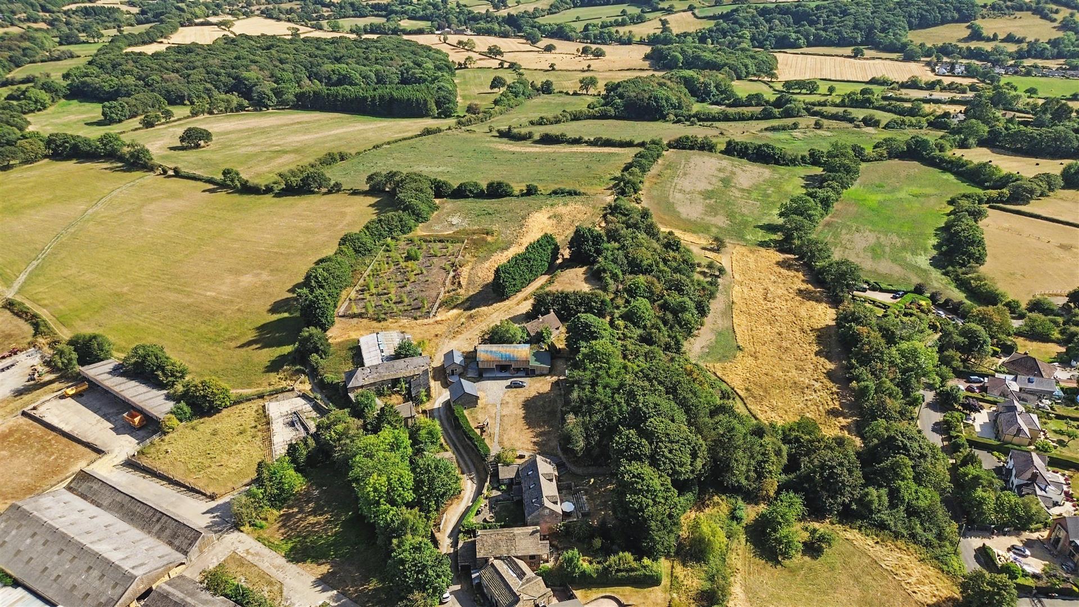
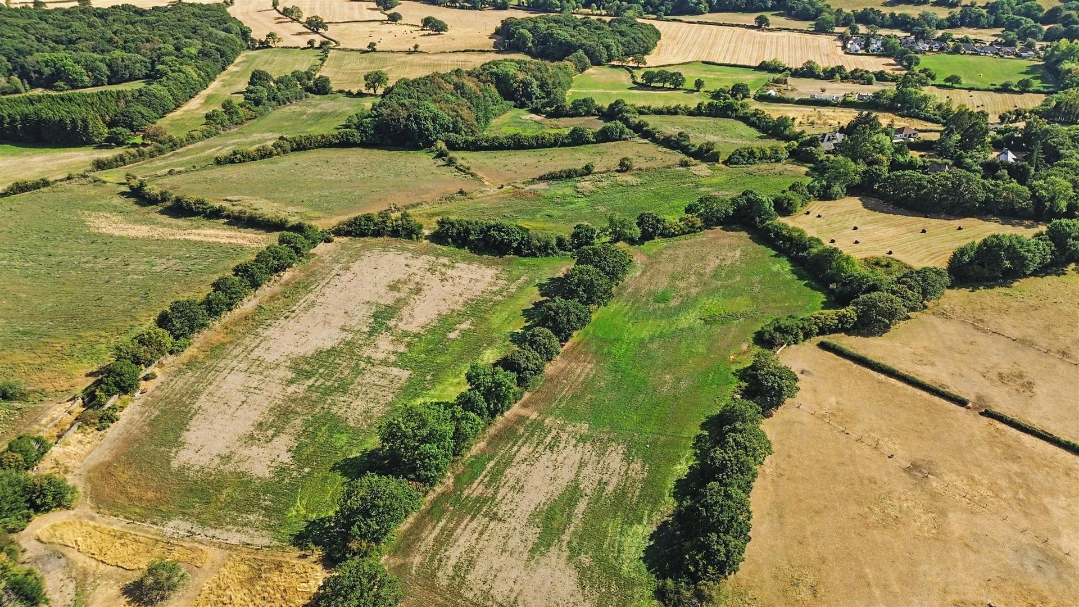
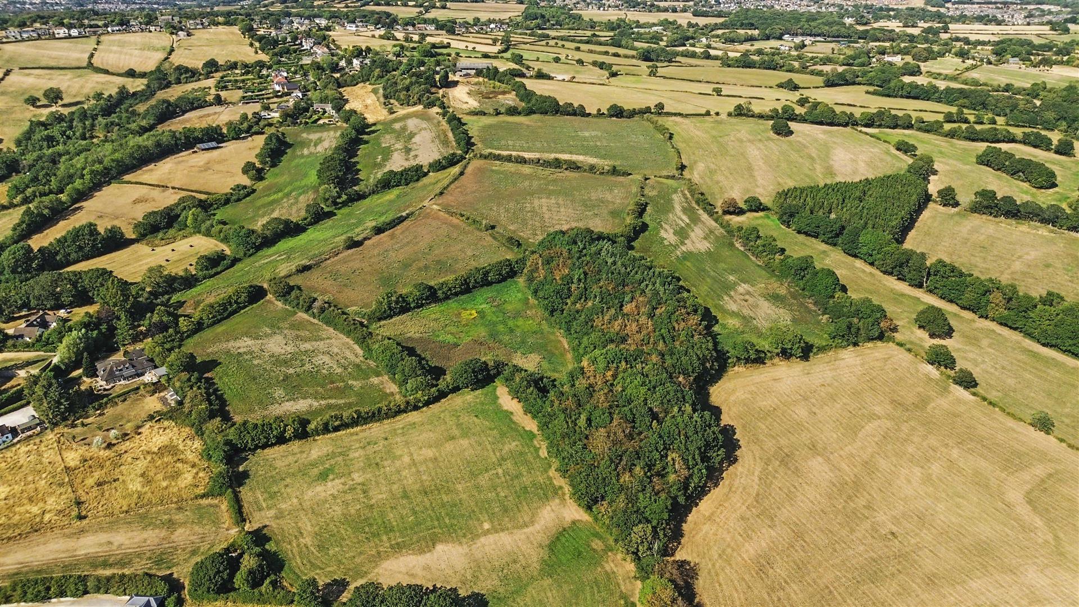
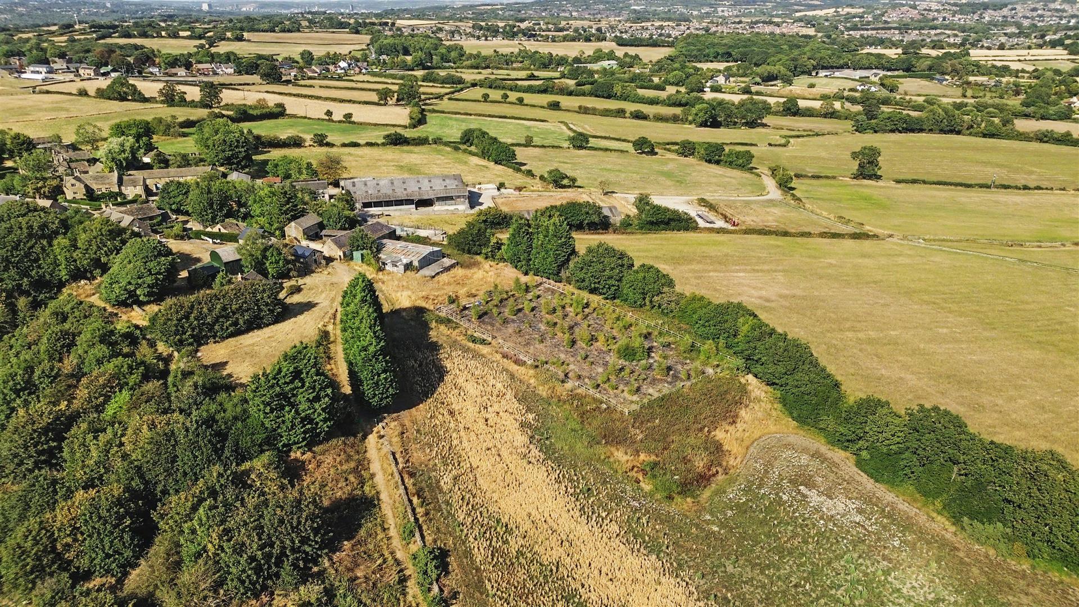
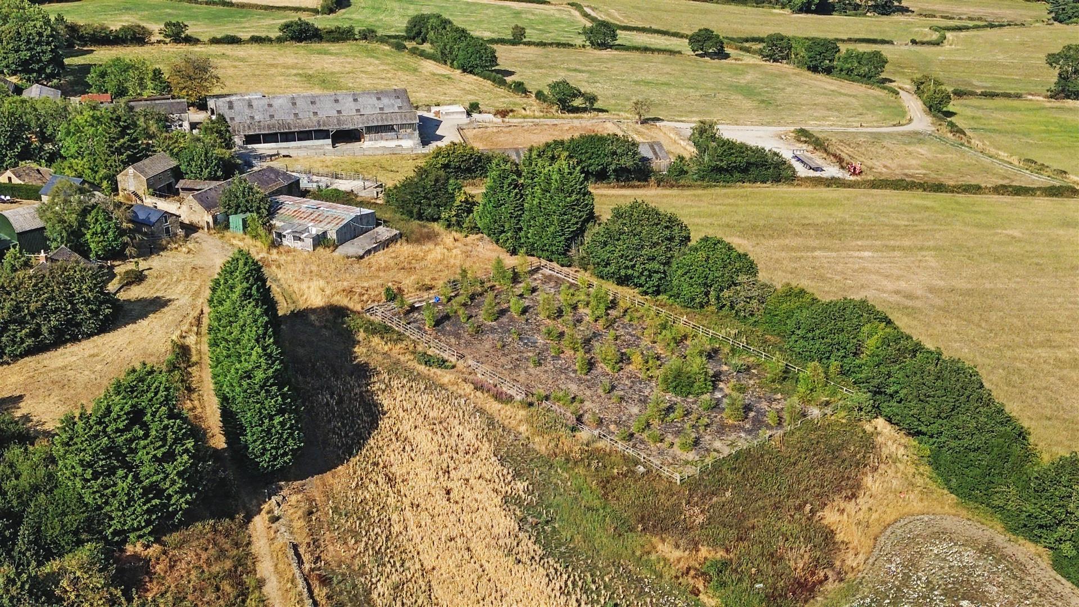
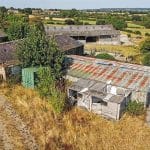
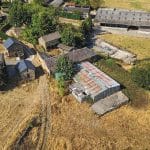
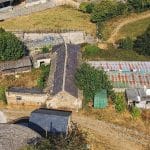
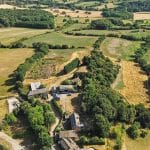
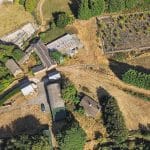
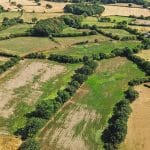
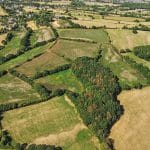
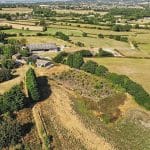
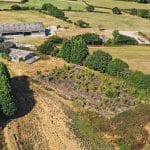
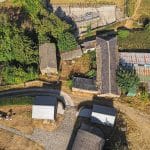
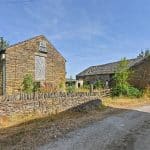
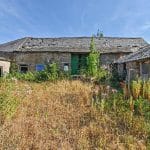
The property is located in a sought-after area, with far-reaching views across the Derbyshire countryside, and is within close proximity of popular towns.
Thresher Barns and 19.94 acres
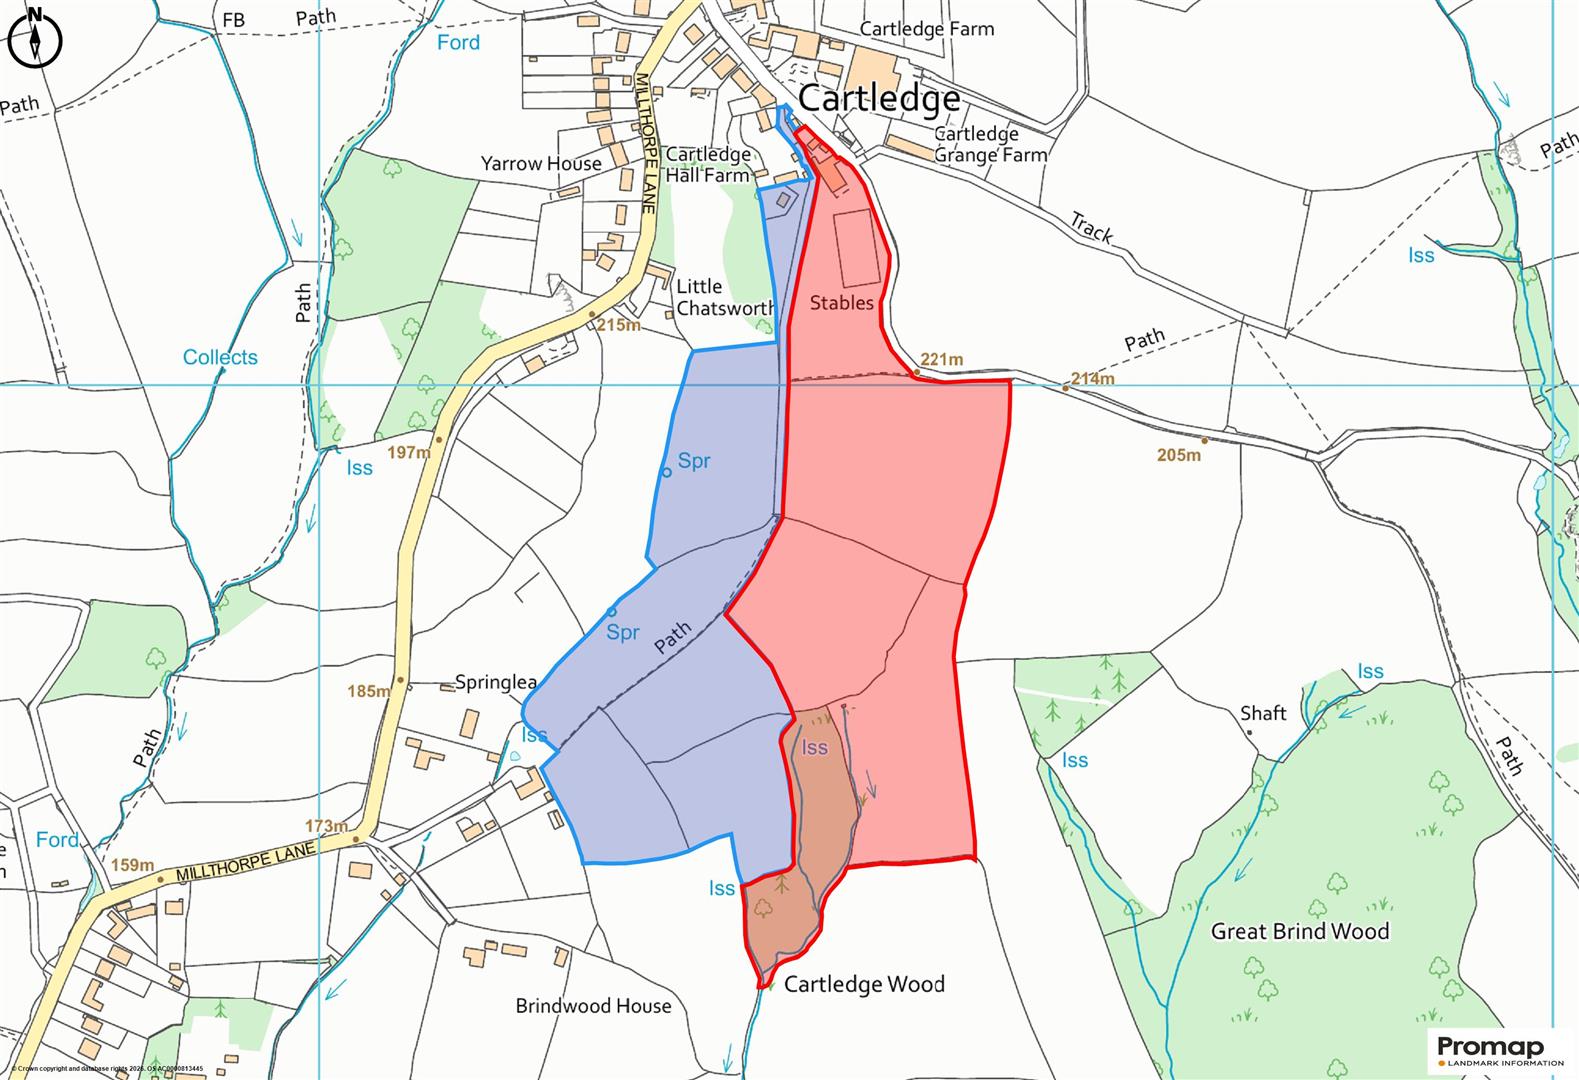
Guide Price £500,000 (Shown in red on the plan)
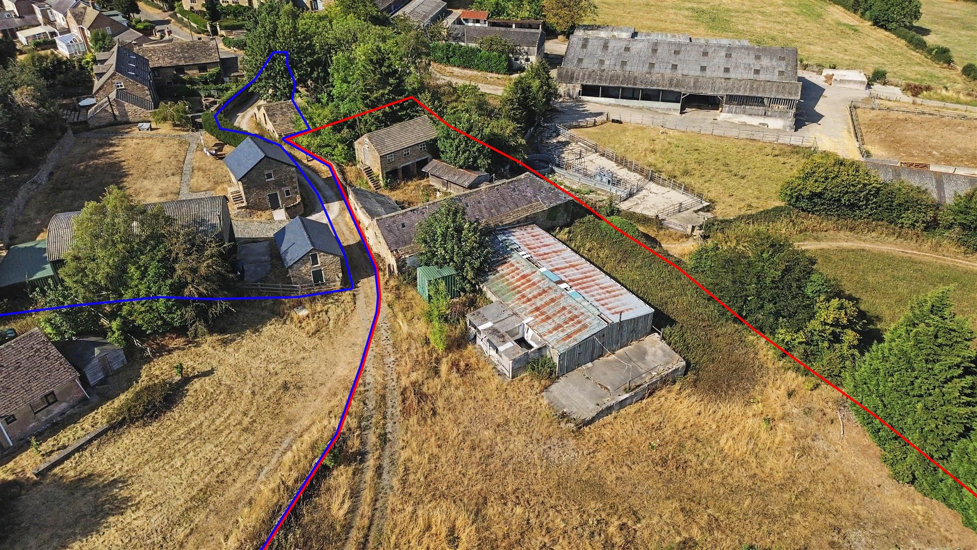
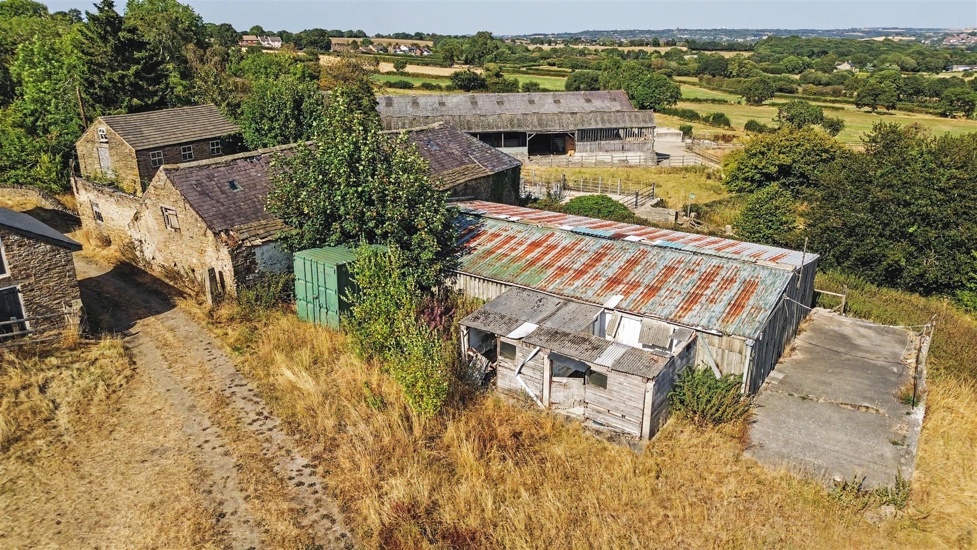
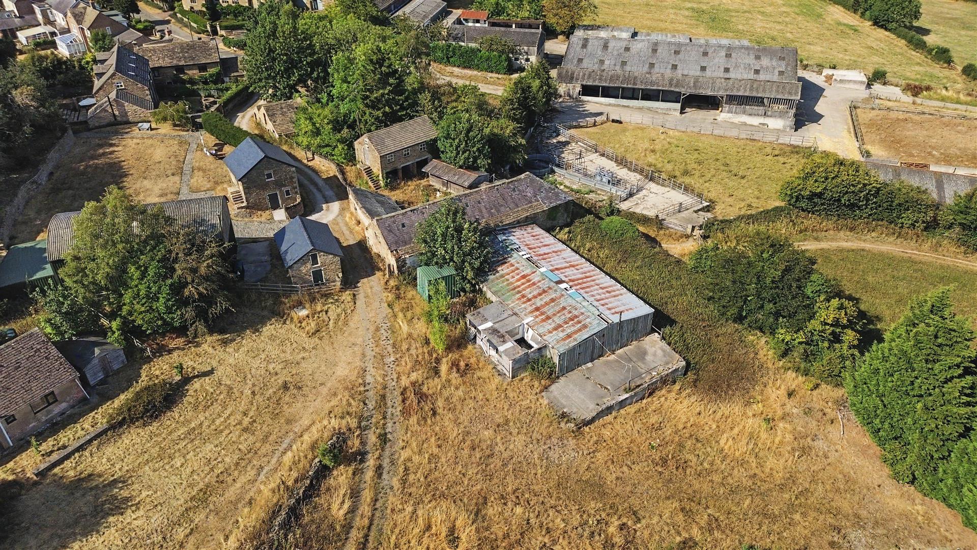
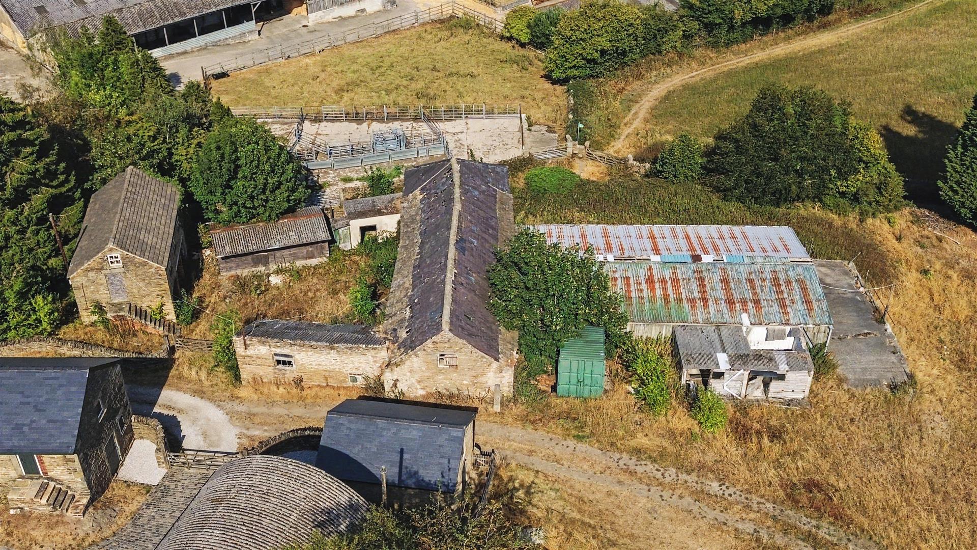
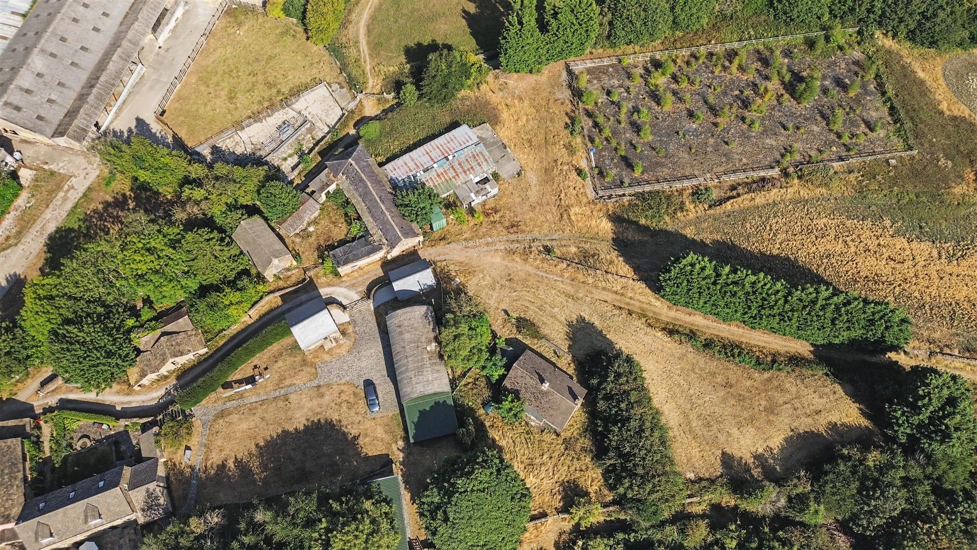
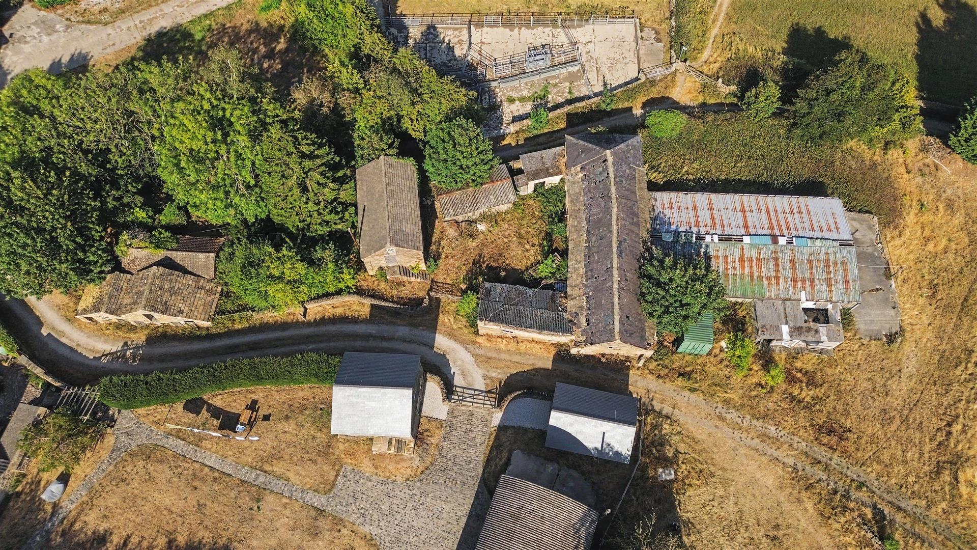
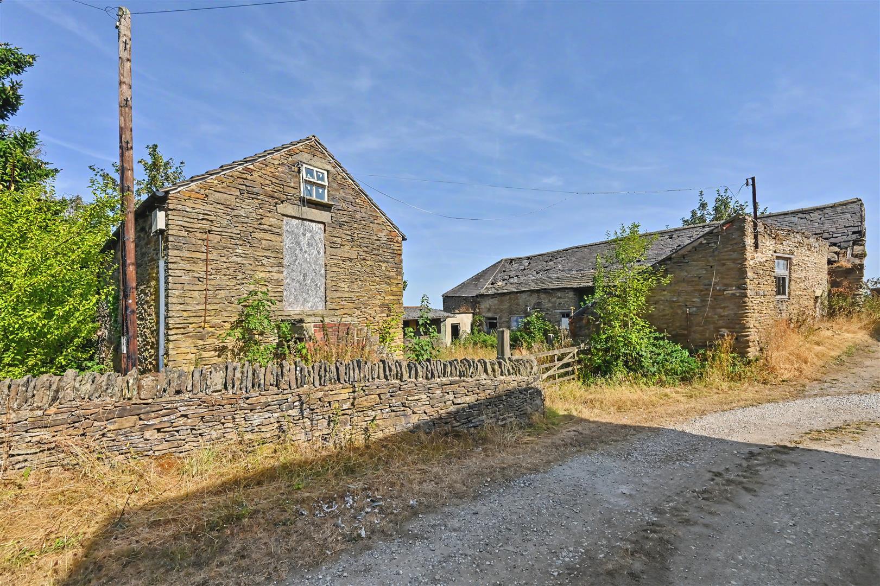
This lot offers an exciting range of traditional outbuildings in need of restoration with possible scope for conversion into residential accommodation or similar under the class ‘Q’ route permitted development, subject to the necessary consents comprising the following:
Stone Barn:
A mono pitched barn with a corrugated sheeted roof separated into two loose boxes and attached to the main stone barn.
Main Traditional Stone Barn:
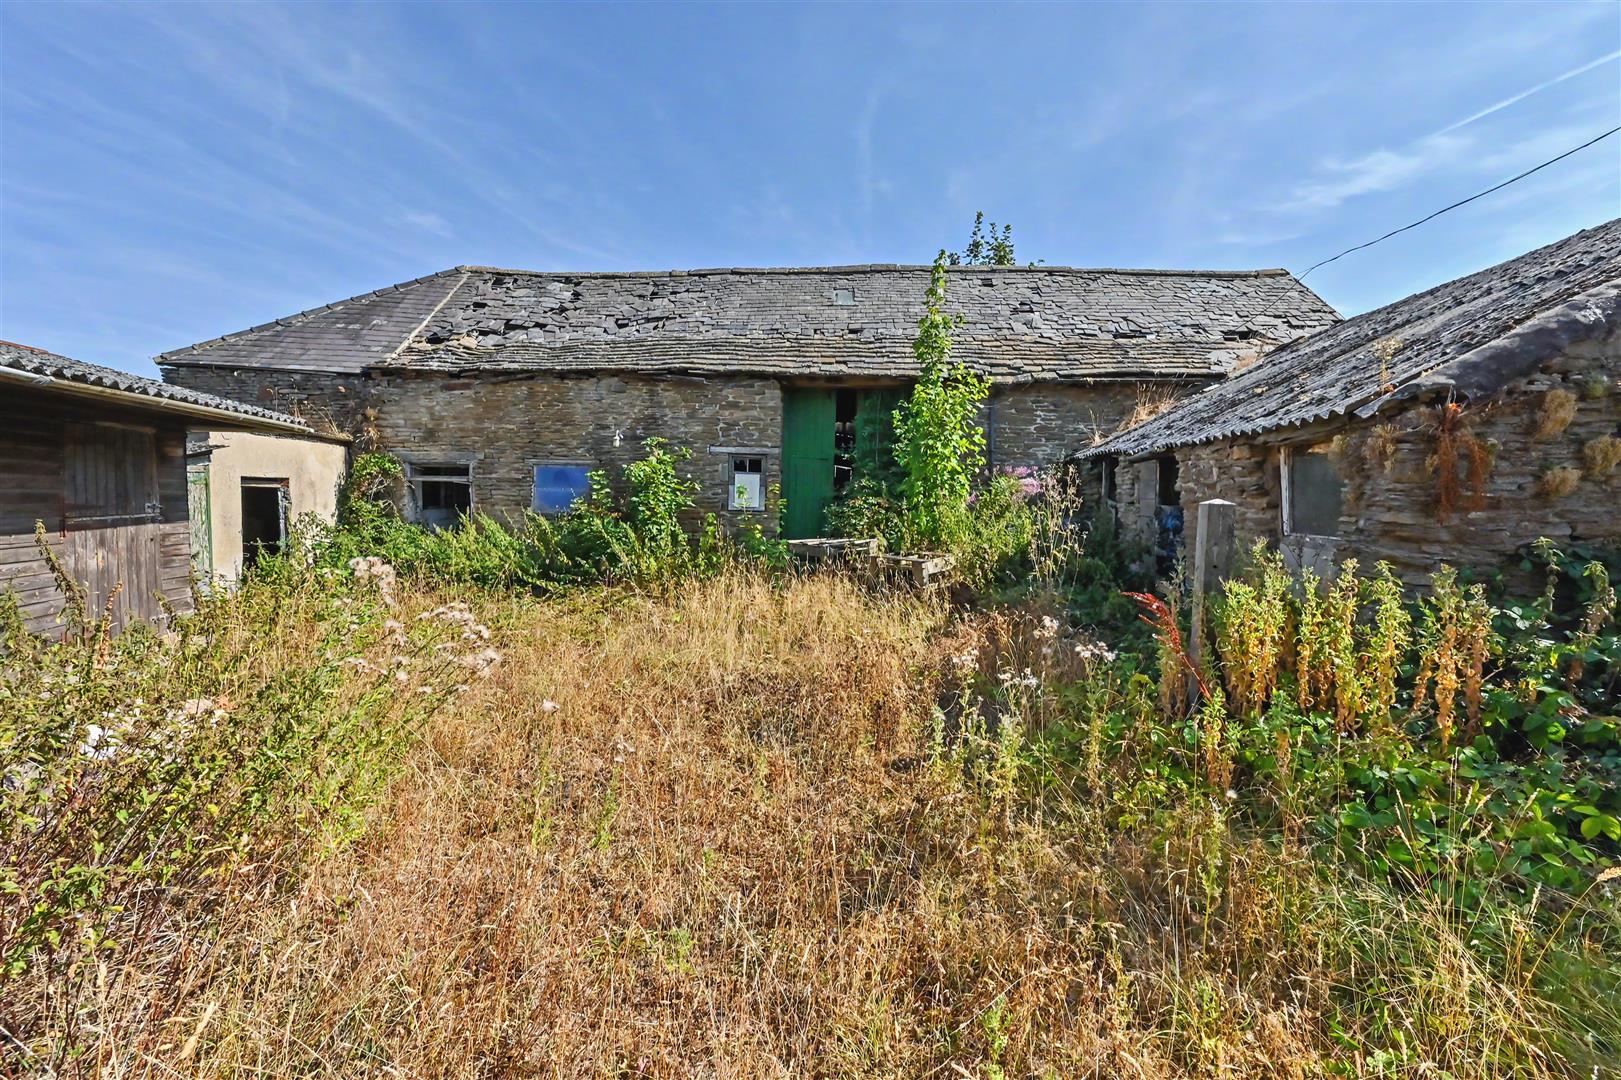
A stone barn with slate roof, with an attached lean-to loose box, internally separated to form three stables and a tack store constructed with concrete block walls. The top section of the barn is dual height storage barn with a large loose box, together with large access door and personnel door leading to:
Former Cubicle Shed Converted into Stabling:
A timber framed former cubicle shed, internally converted into 8 stables and various tack stores with passages ways together with an attached concrete block and corrugated sheeted lean-to comprising two stables.
Stone Barn:
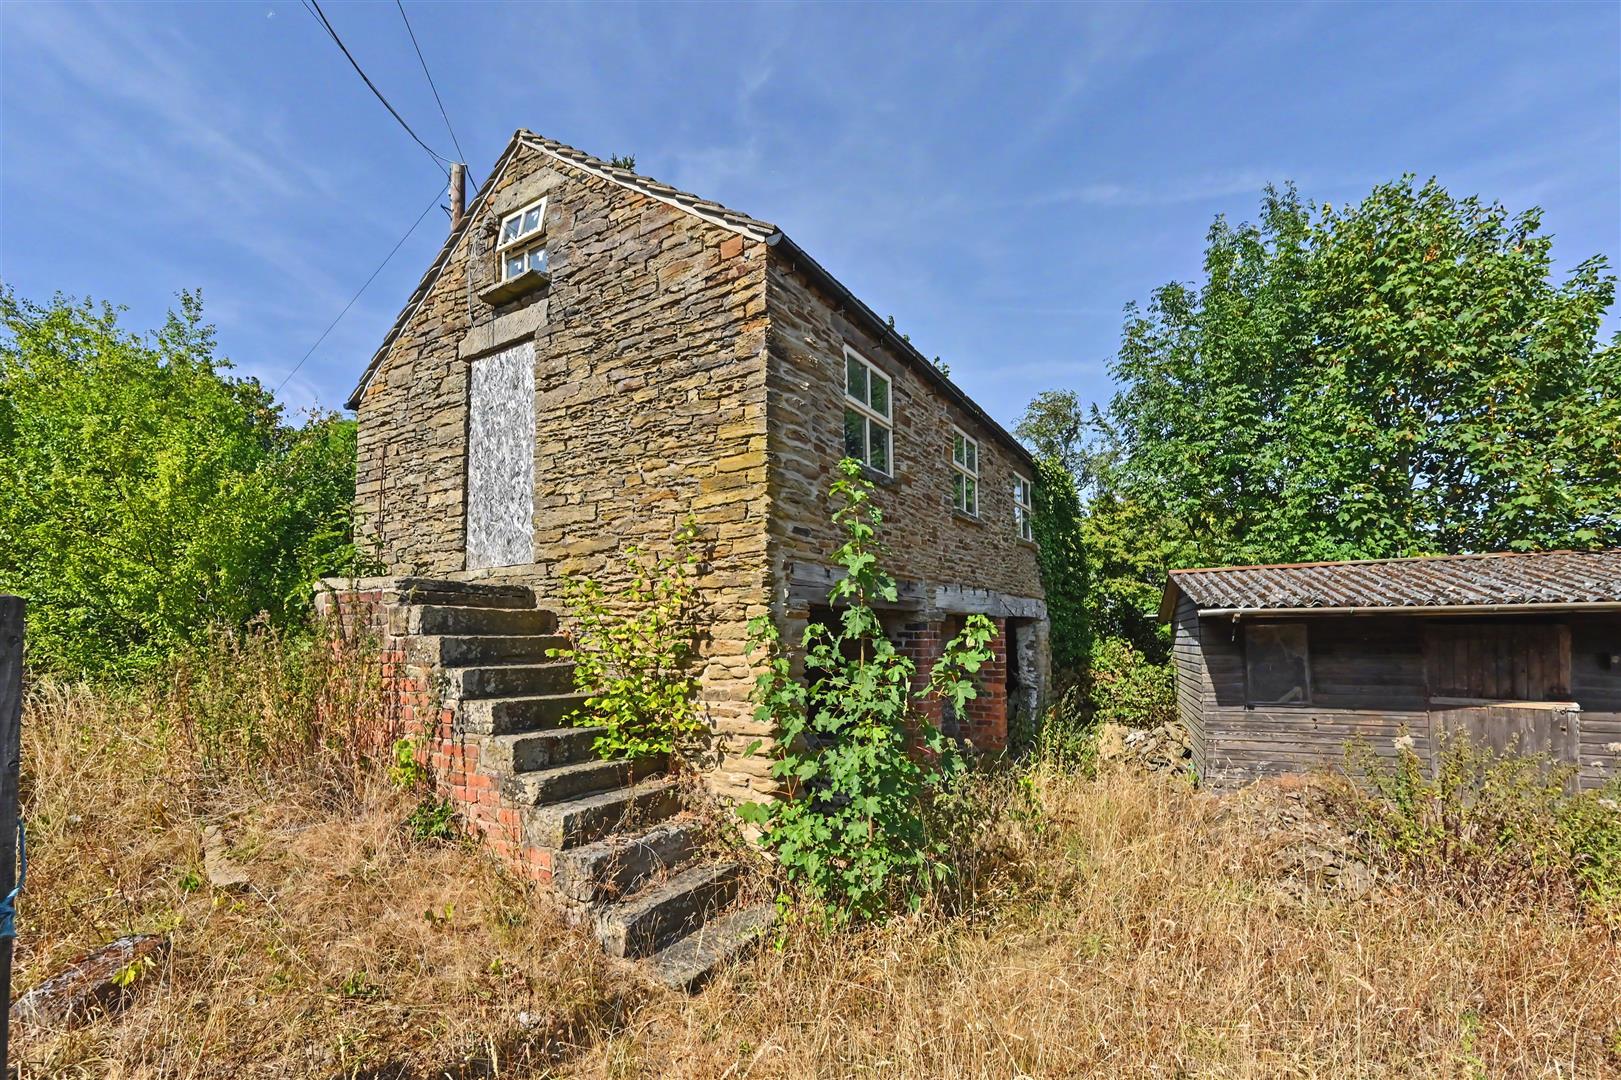
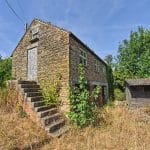
A two storey stone barn with slate roof, internally open with three arches on the ground floor with a stone staircase to the side, with possible scope for conversion.
Wooden Stable Block:
Two stables with fibre cement sheeting roof and concrete flooring,
Manège:
A 40m x 20m manège with a fibre sand surface with full drainage. The manège surface requires some restoration.
Land:
The land on offer with the barns sits to the south extends to approx. 19.94 acres in total (8.07 hectares). The land offers grassland part suitable for mowing and all grazing, and divided into multiple paddocks with dry stone walled boundaries. There is a parcel of woodland on the southern boundary. This lot offers a sizeable but manageable acreage suitable for those seeking a potential smallholding, and/or with agricultural/equestrian interests.
Services:
Hi View has the benefit of mains electricity, water supply and drainage to a private cesspool, the property has oil fuel fired central heating system but it is not in working condition.
Fixtures and Fittings:
Only those fixtures and fittings referred to in the sale particulars are included in the purchase price. Bagshaws have not tested any equipment, fixtures, fittings or services and no guarantee is given that they are in good working order.
Tenure and Possession:
The property is sold freehold, with vacant possession upon completion.
Rights of Way, Wayleaves and Easements:
The property is sold subject to, with the benefits of the rights of way, wayleaves and easements that may exist whether or not defined in these particulars. There is a public footpath running along the access drive. There is a right of way along the drive to the neighbouring farmhouse. The barns will have a right of way over the access drive for access, shown in brown on the property plan.
Local Authority:
North East Derbyshire District Council, 2013 Mill Lane, Wingerworth, Chesterfield, Derbyshire, S42 6NG.
Viewing:
Strictly by appointment only through the selling agents Bagshaws at the Bakewell Office on 01629 812777.
Vendor's Solicitors:
Freeths , 80 Mount Street, Nottingham NG1 6HH
Method of Sale:
The property is offered for sale by Private Treaty.
Agents Notes:
Bagshaws LLP have made every reasonable effort to ensure these details offer an accurate and fair description of the property. The particulars are produced in good faith, for guidance only and do not constitute or form an offer or part of the contract for sale. Bagshaws LLP and their employees are not authorised to give any warranties or representations in relation to the sale and give notice that all plans, measurements, distances, areas and any other details referred to are approximate and based on information available at the time of printing.