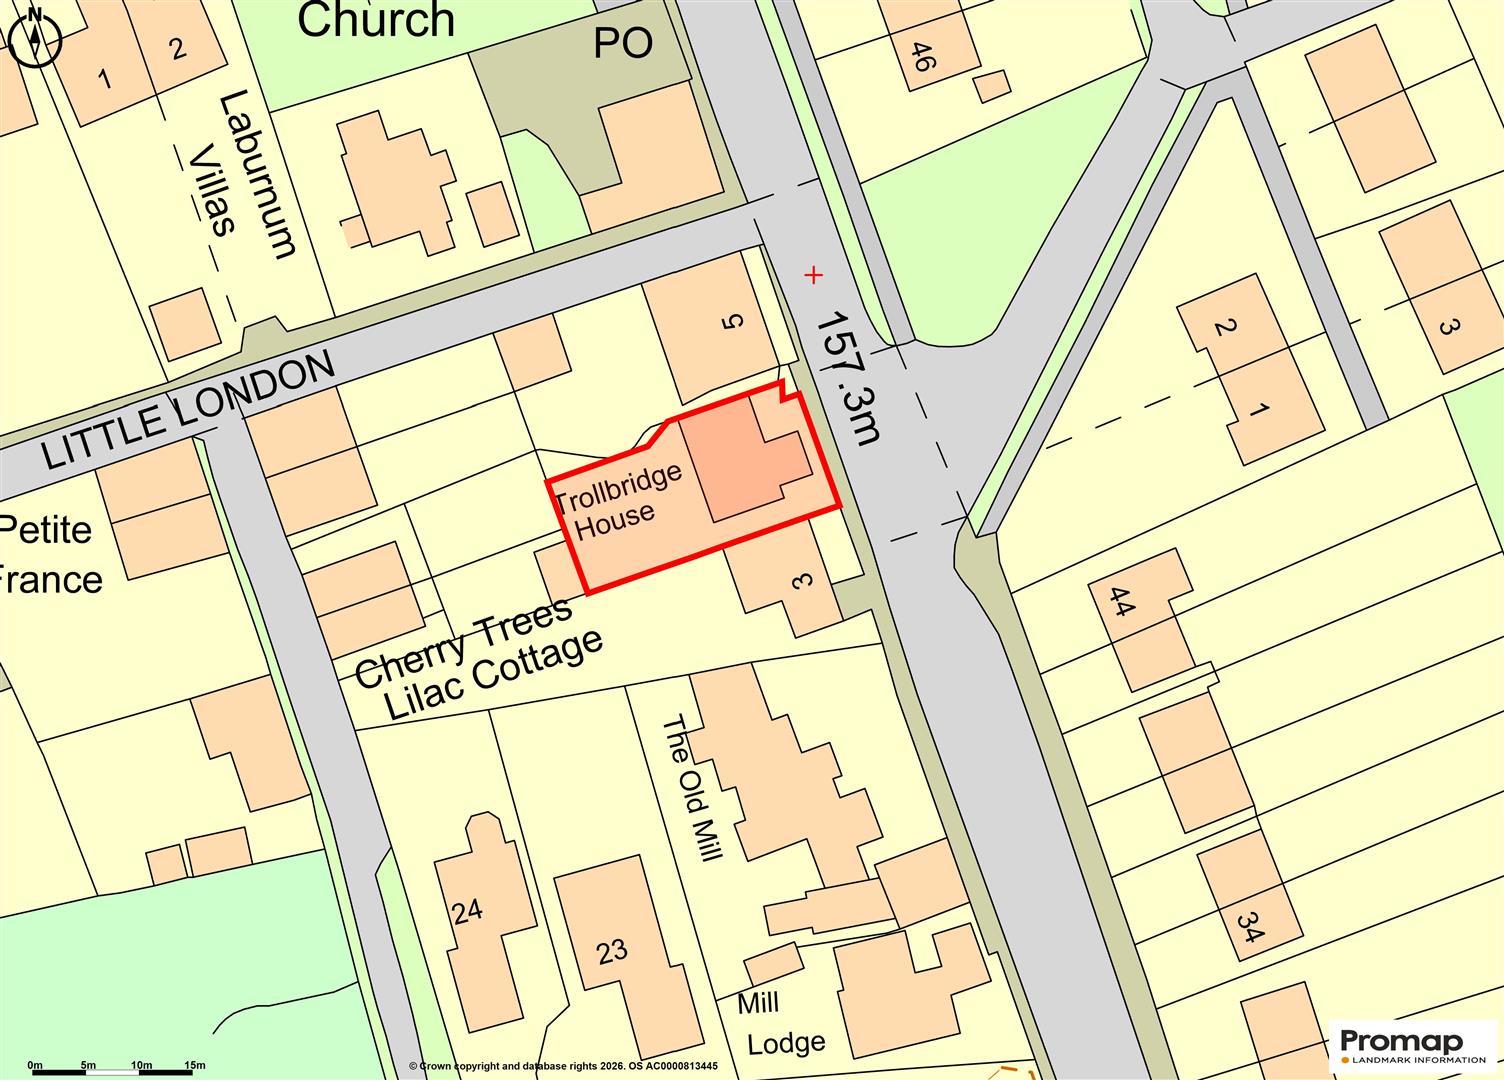
Trollbridge House, Church Street, Holloway, Matlock, DE4 5AY
For Sale
£650,000

Location
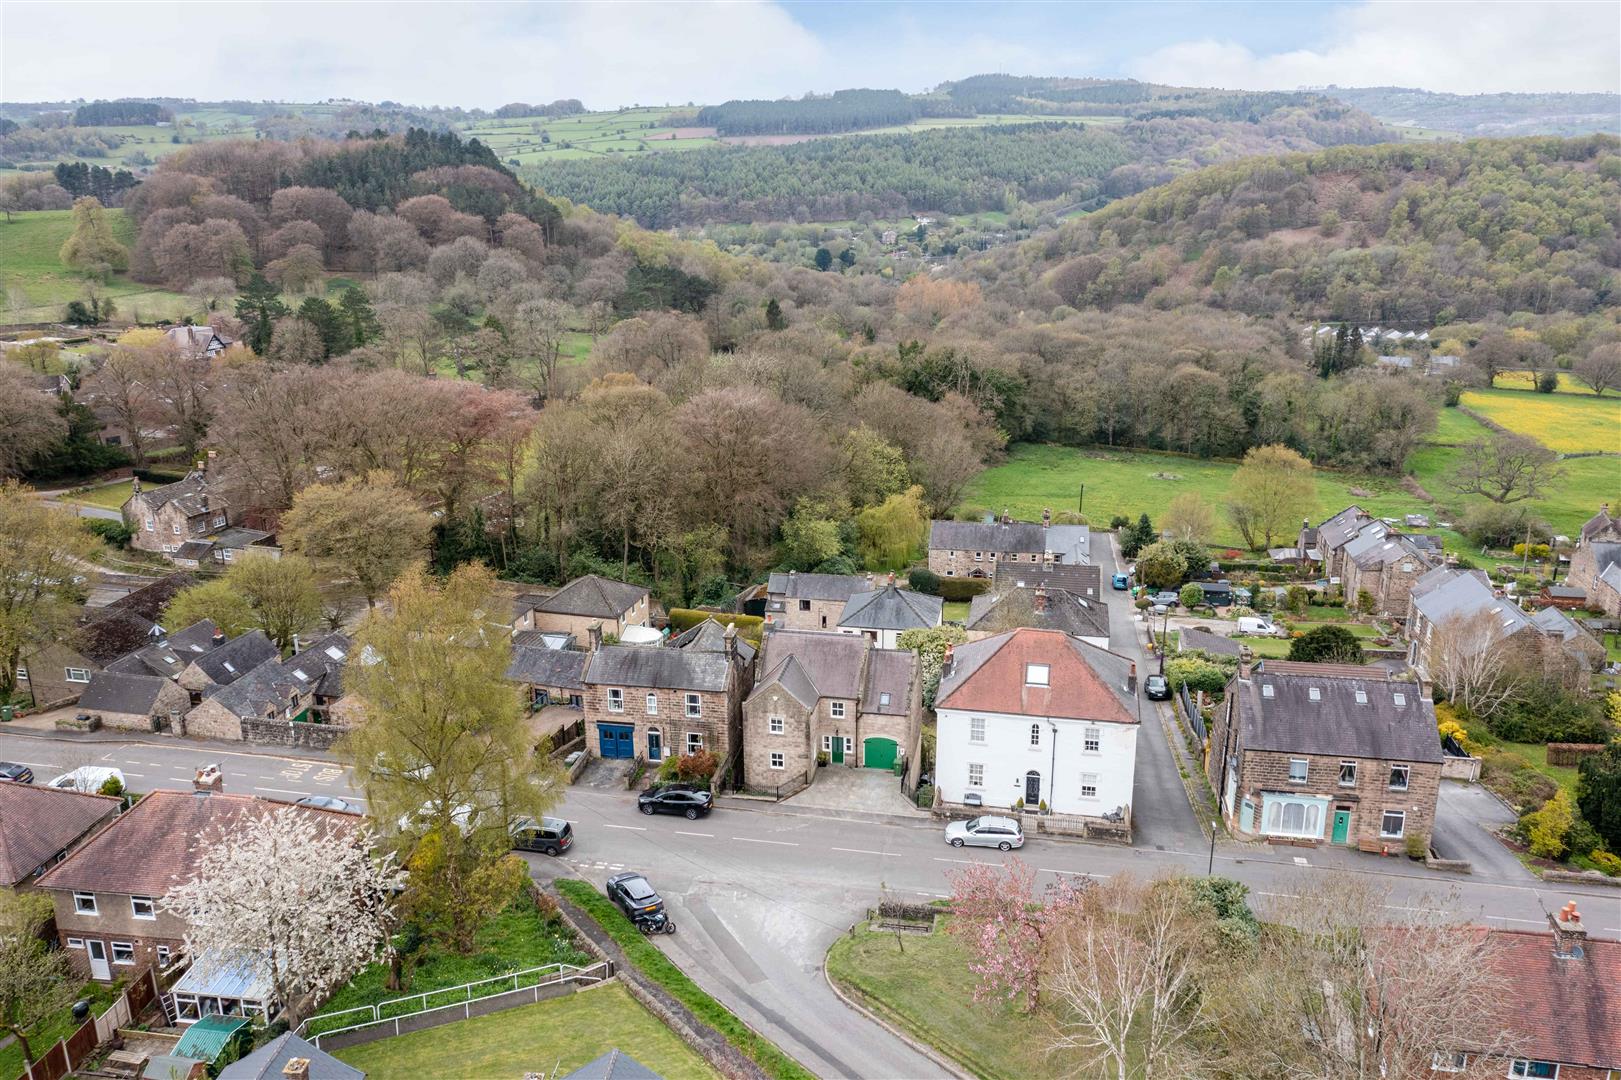
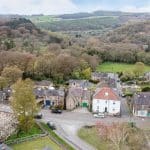
Trollbridge House is in Holloway. The village benefits from a primary school, GP surgery/dispensary and butcher’s shop. Matlock is approximately 4 miles away. Amenities there include high street shops, a post office, primary and secondary schools, medical centres, pubs, cafes and restaurants.
Other nearby towns and villages include Crich (3.1 miles), Wirksworth (4.4 miles), Belper (6.6 miles), Ashbourne (12.4 miles) and Bakewell (14.9 miles). The cities of Sheffield, Derby and Nottingham are all within a 25 mile radius, providing further shopping and dining opportunities as well as theatres, concert halls and major sports venues. The local area boasts a wealth of walking routes, nature trails and scenic viewpoints. Being near to the Peak District National Park it is ideal for those who enjoy outdoor pursuits. In addition, nearby Chatsworth House, Haddon Hall and The Derwent Valley Mills World Heritage Site provide significant historical context. The village is within easy reach of the A38 and M1. A local rail service connects to Derby and Nottingham and its stations are within 2 miles of the village
Description
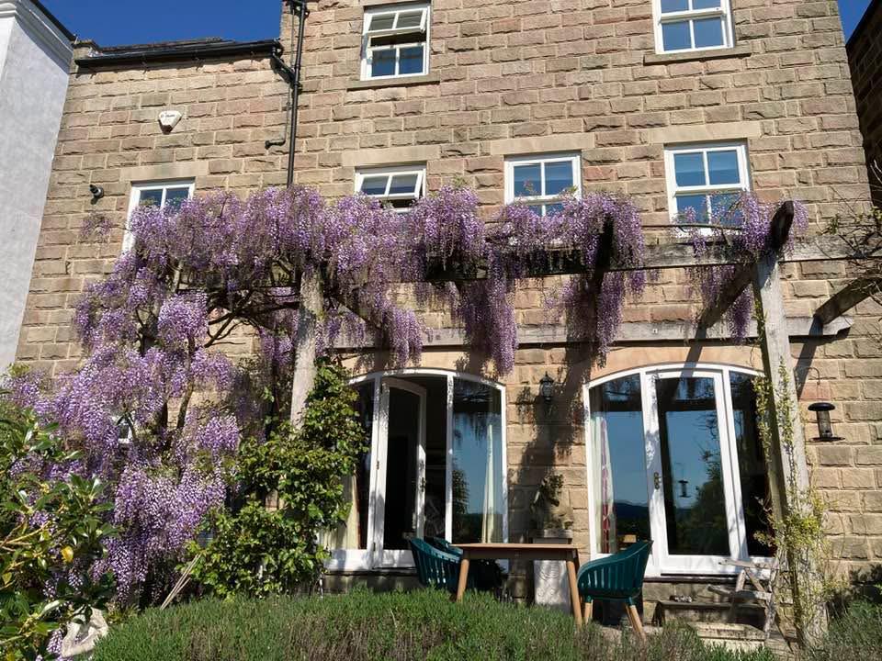
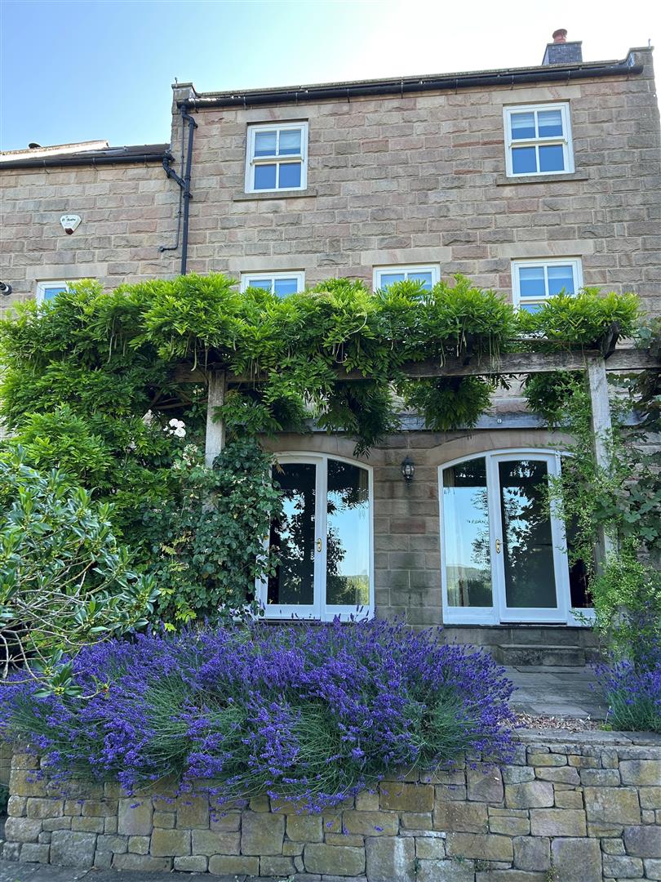
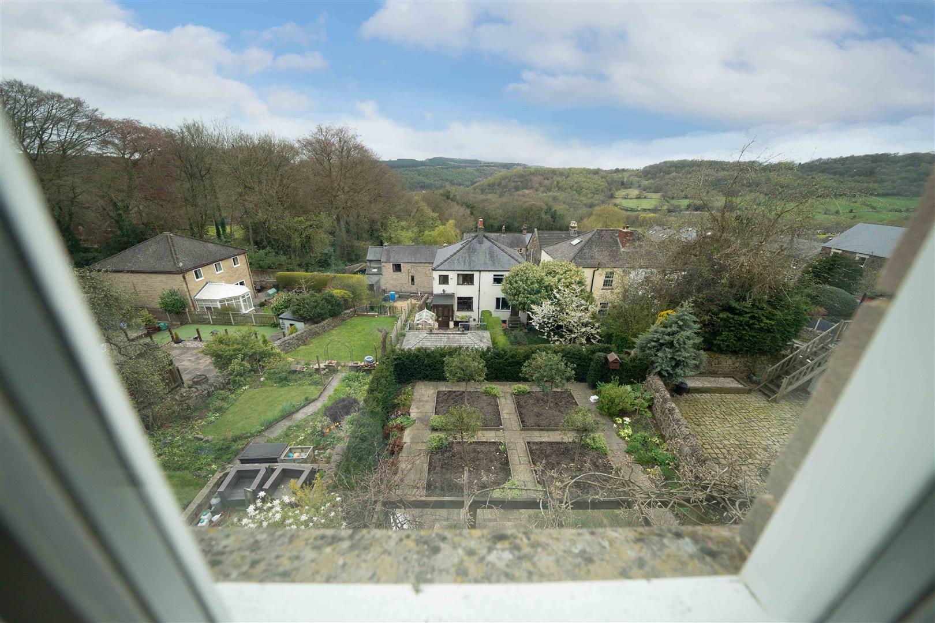
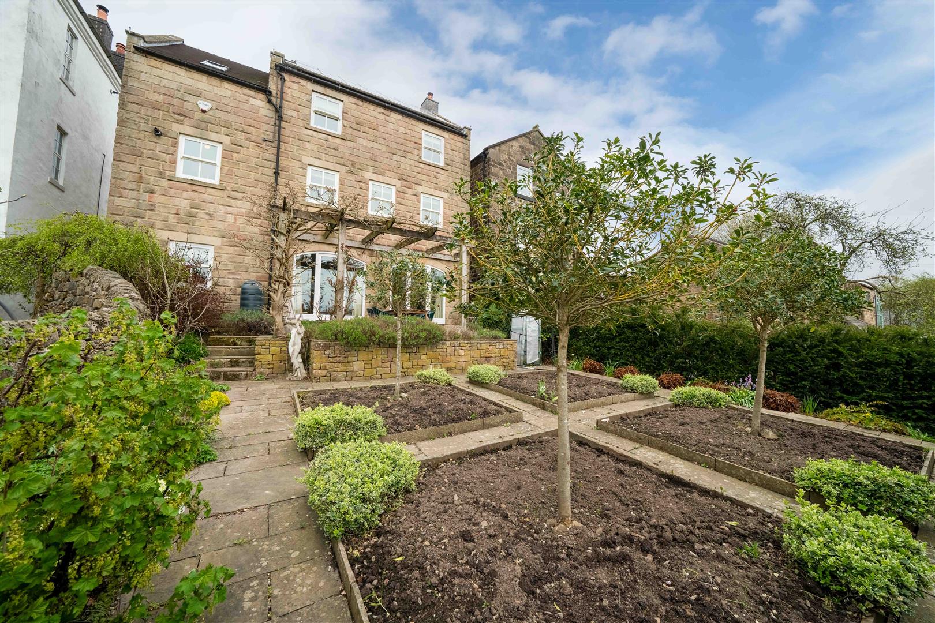
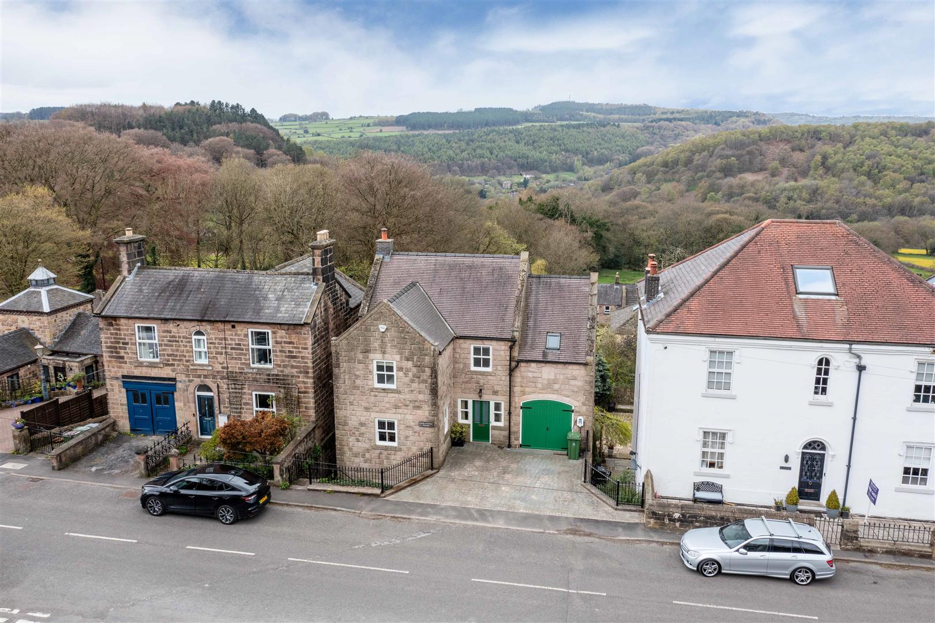
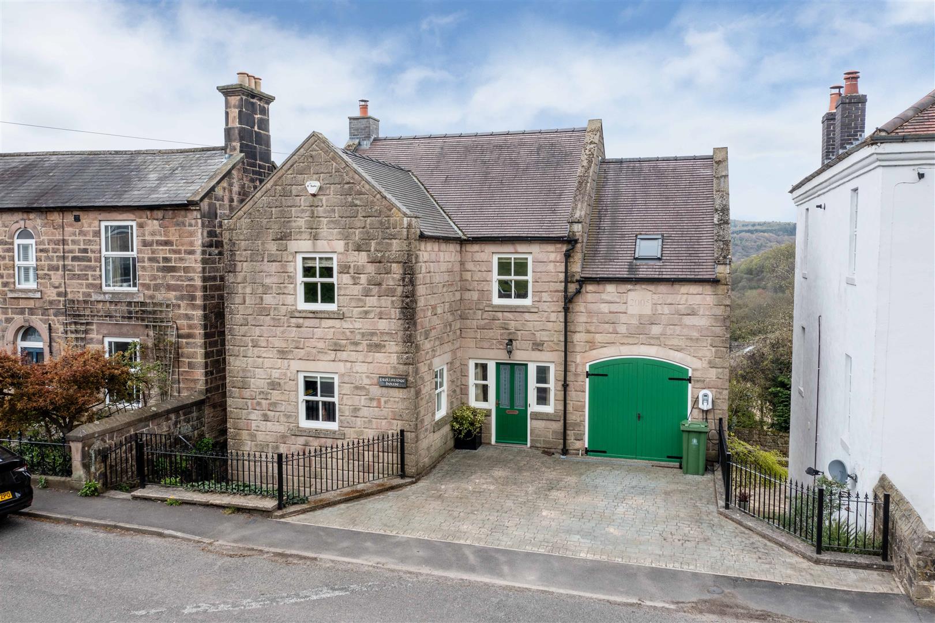
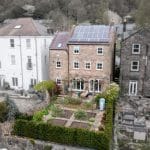
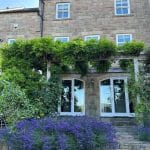
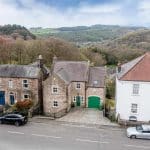
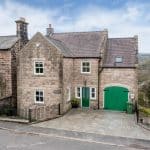
Trollbridge House is a characterful, extremely spacious, stone-built property in a sought-after location with magnificent views of the surrounding countryside. It is an attractive four / five bedroom house with a well-maintained and easily managed garden, patio, garage and off-road parking for two vehicles. It offers a unique opportunity for those seeking a country lifestyle, with the convenience of towns nearby and the benefit of easy access via road and rail to a range of major cities.
The property is chain free.
Directions
From Matlock Bath head south along the A6 Derby Road. Turn left after the traffic lights onto Mill Road, signposted for Lea. Continue to follow the road round for approx 2.3 miles, heading into the village of Holloway. At the grass roundabout, bear left onto Church Street and continue for approx 350 yards. The property can be found on the left hand side, indicated by our ‘For Sale’ board.
What3Words: /
oon. Keyboards.button
Accommodation
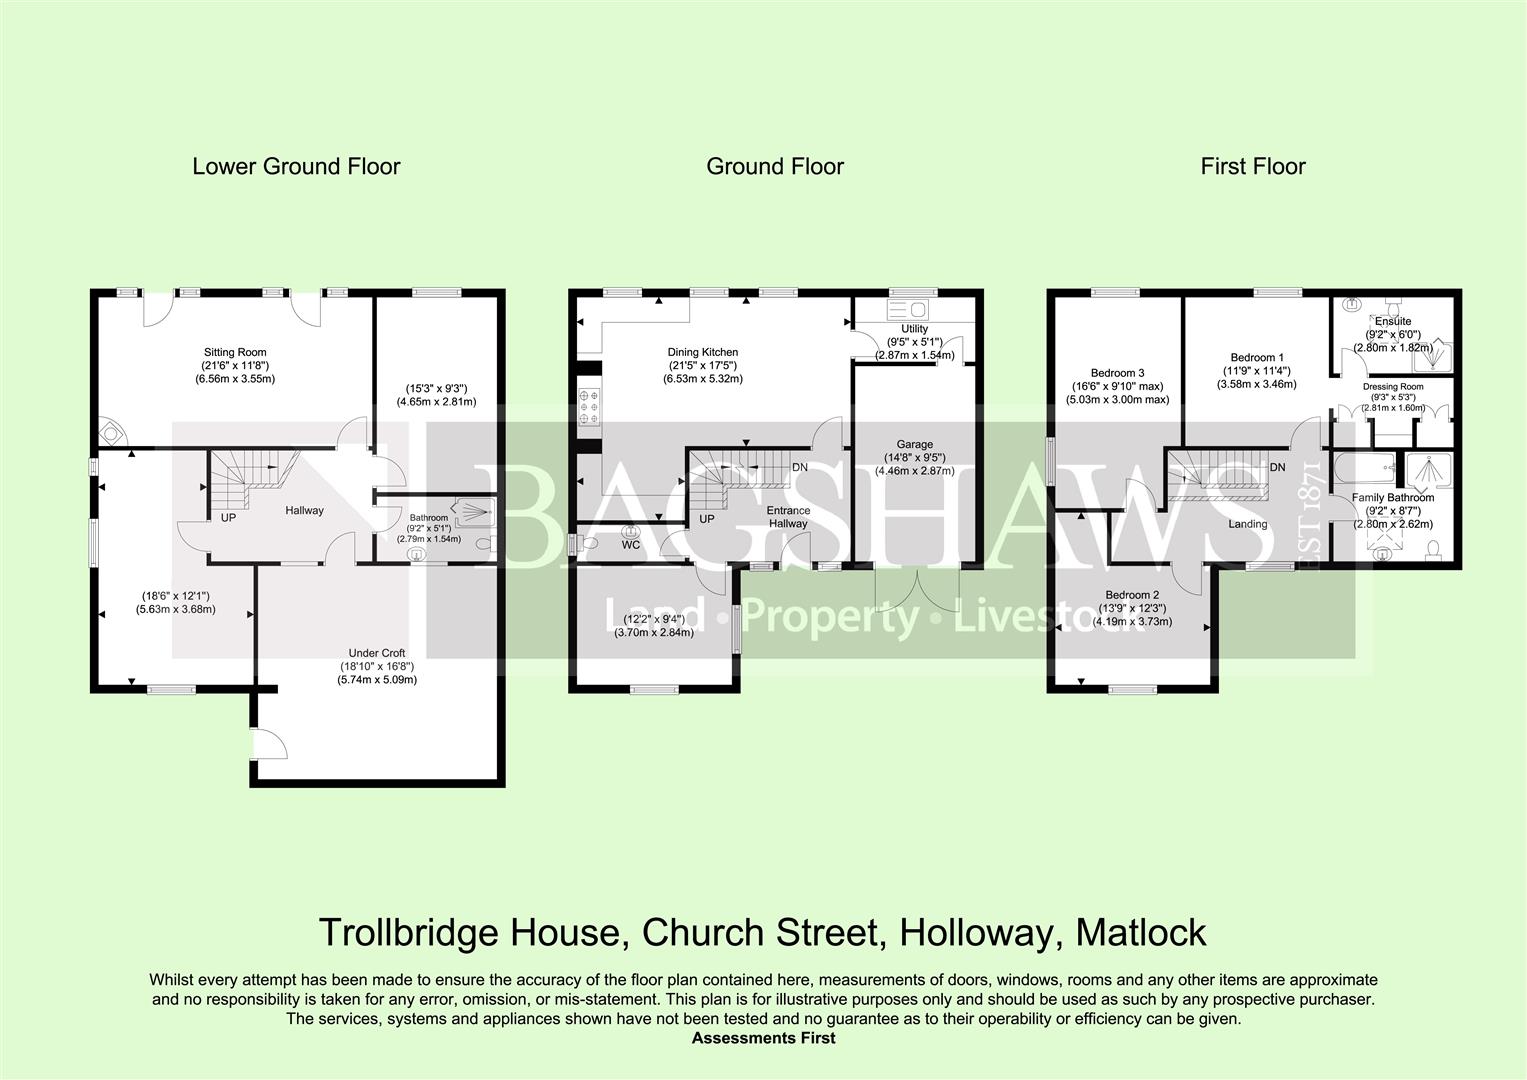
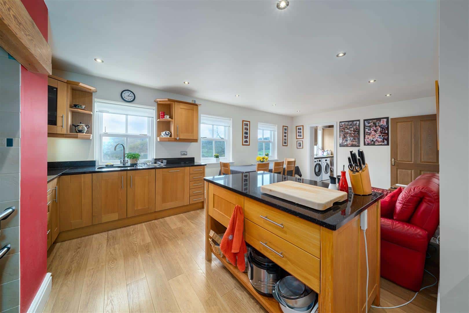
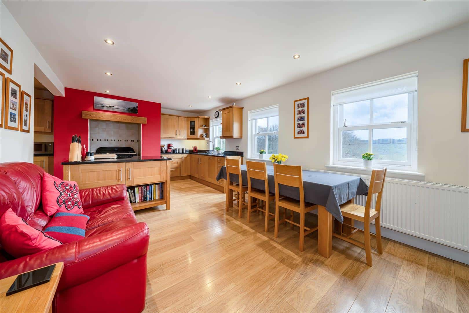
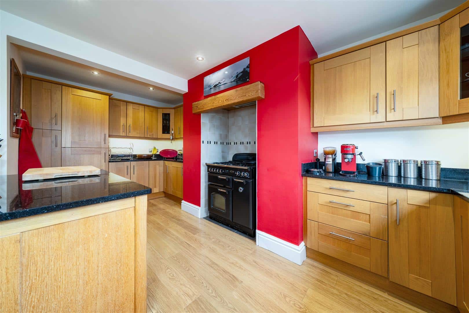
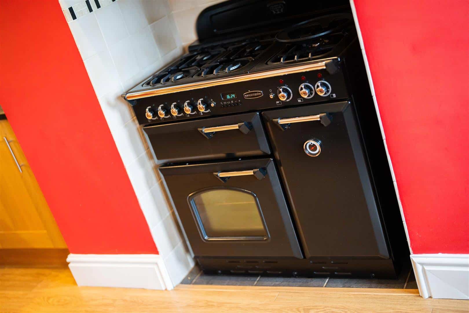
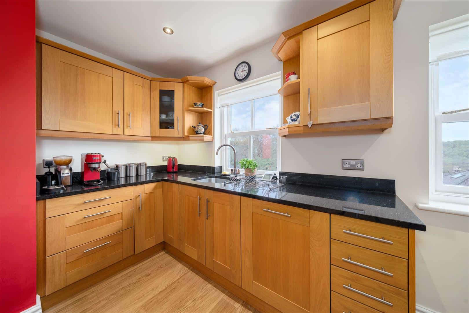
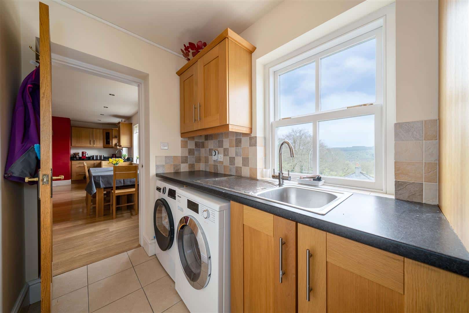
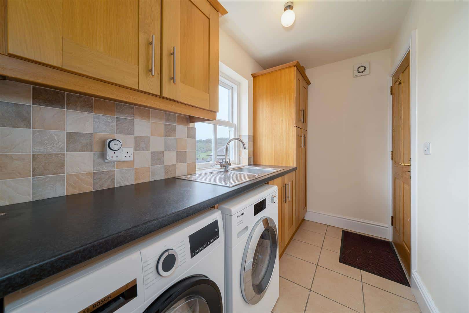
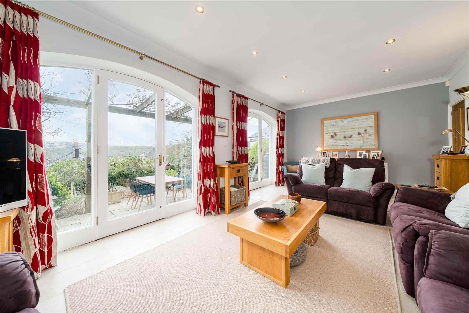
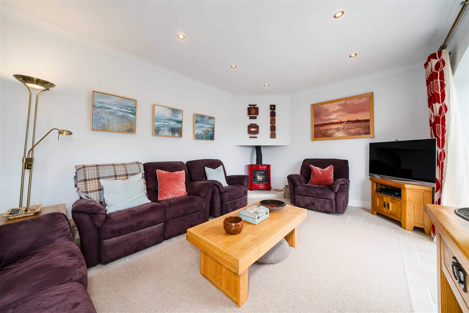
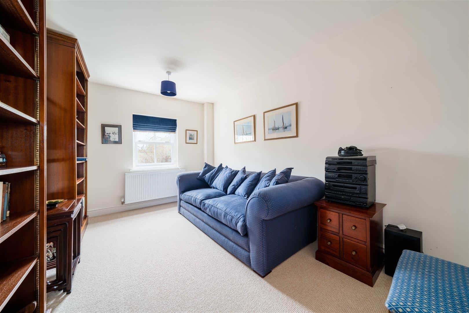
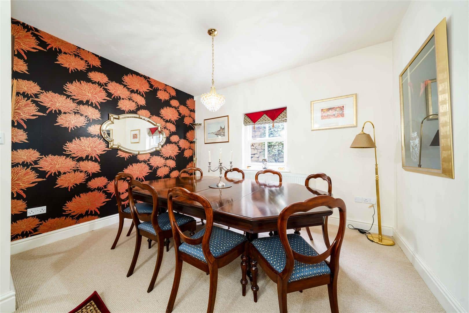
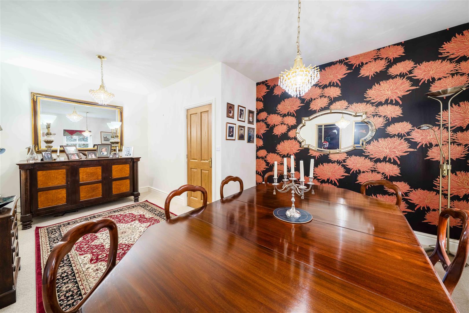
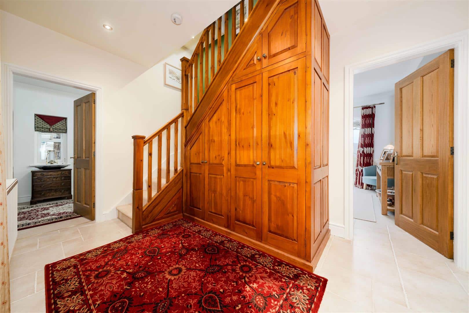
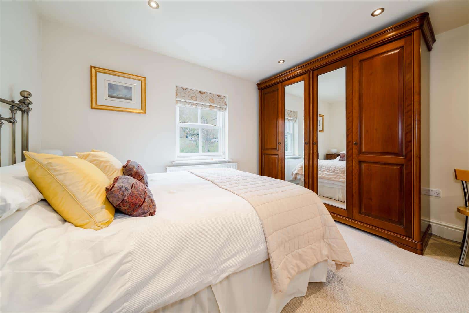
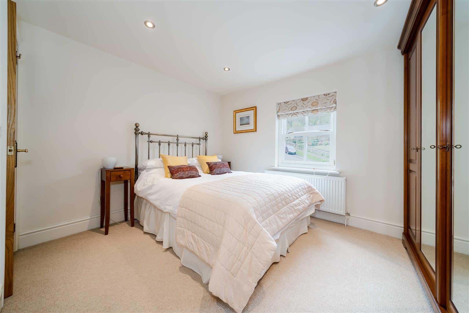
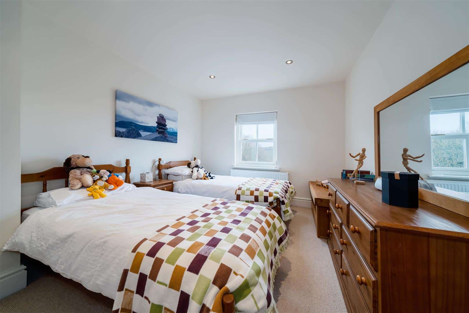
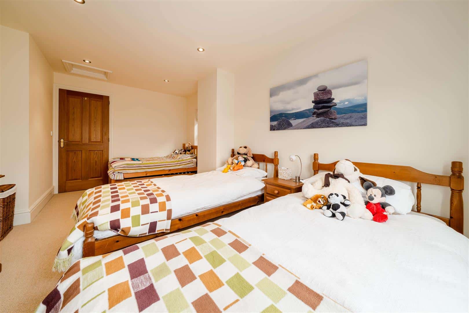
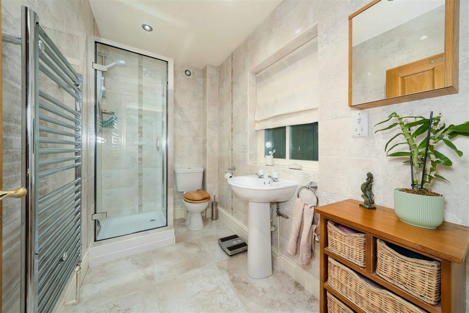
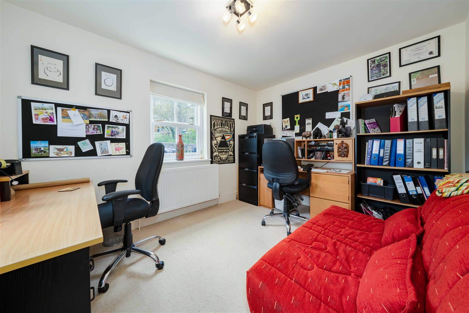
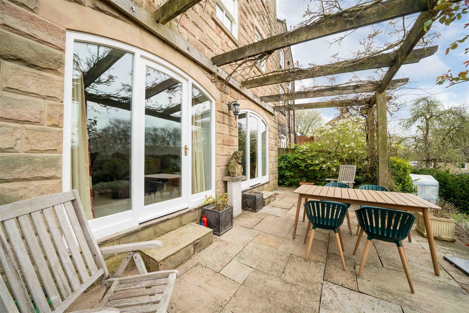
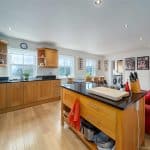
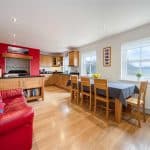
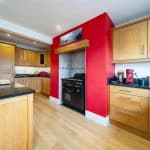
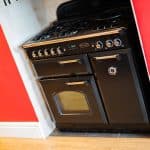
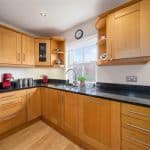
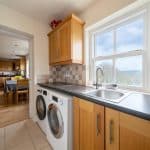
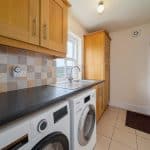
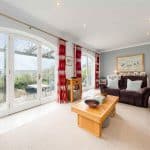
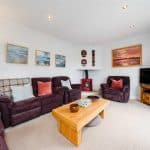
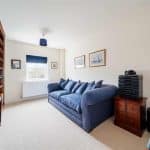
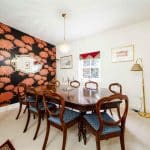
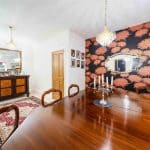
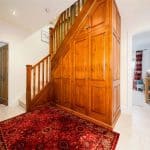
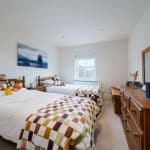
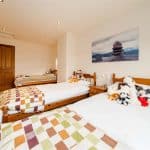
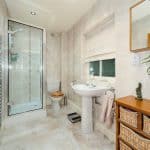
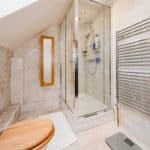
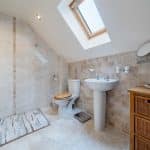
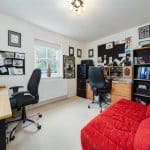
Spread across three floors, the accommodation is extensive and offers multiple options for room use depending on needs and preferences. An inviting entrance hall on the ground floor leads to a bright and spacious kitchen diner with fitted cupboards, built-in appliances and a two-oven stove. There is ample space for seating and entertaining. A utility room off the kitchen has built-in cupboards and leads directly into the garage. A further reception room on the ground floor was used by the owners as a home office but has the potential to be a dining room/snug/playroom. There is a cloakroom with WC and basin on this floor. The lower ground floor has a sitting room and two further rooms. The sitting room is a generous, bright space with underfloor heating, a log-burning stove and two patio doors leading to the garden. Either or both of the other two rooms are potential bedrooms, one of them being large enough to be a bed-sitting room. There is a shower room with WC and basin on this floor.
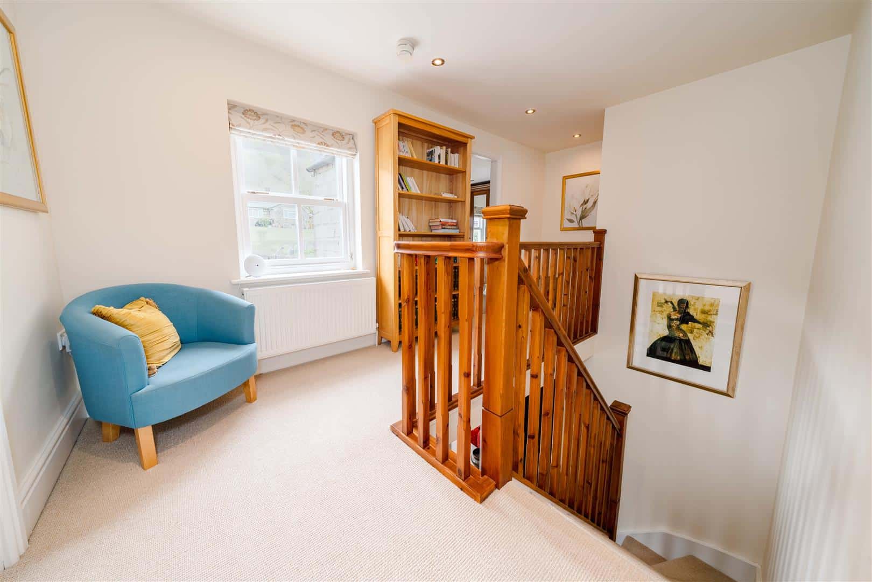
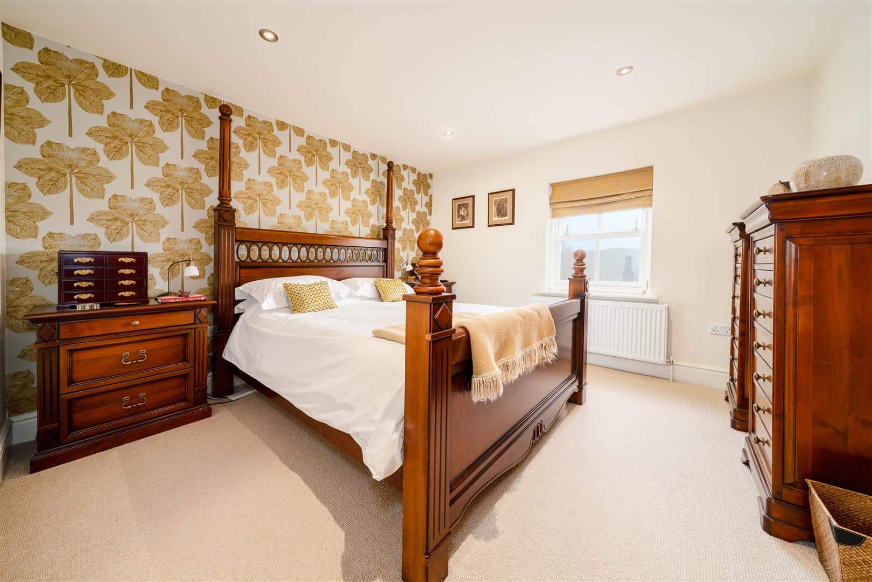
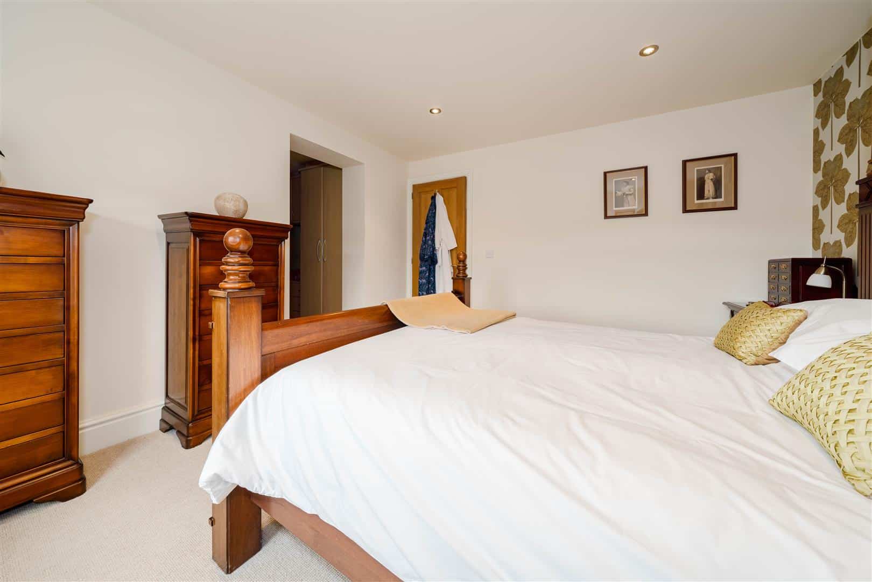
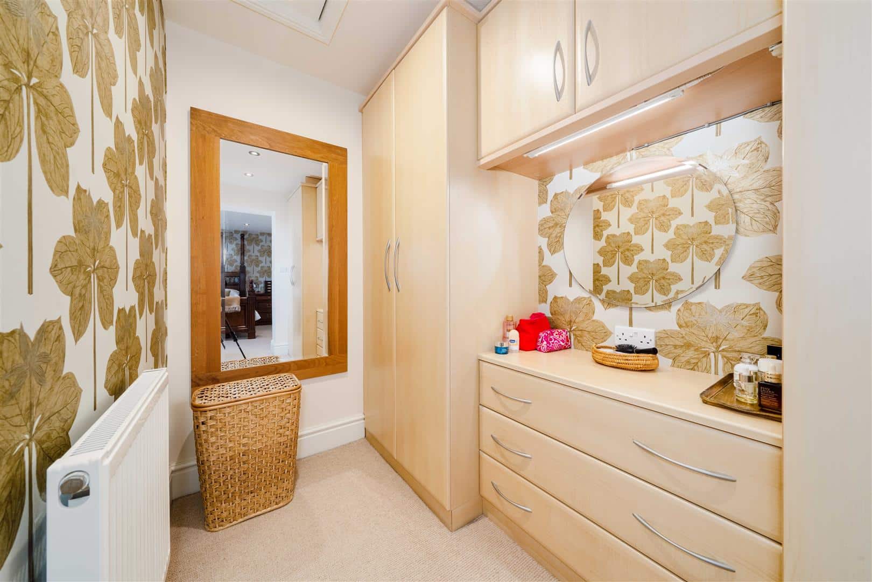
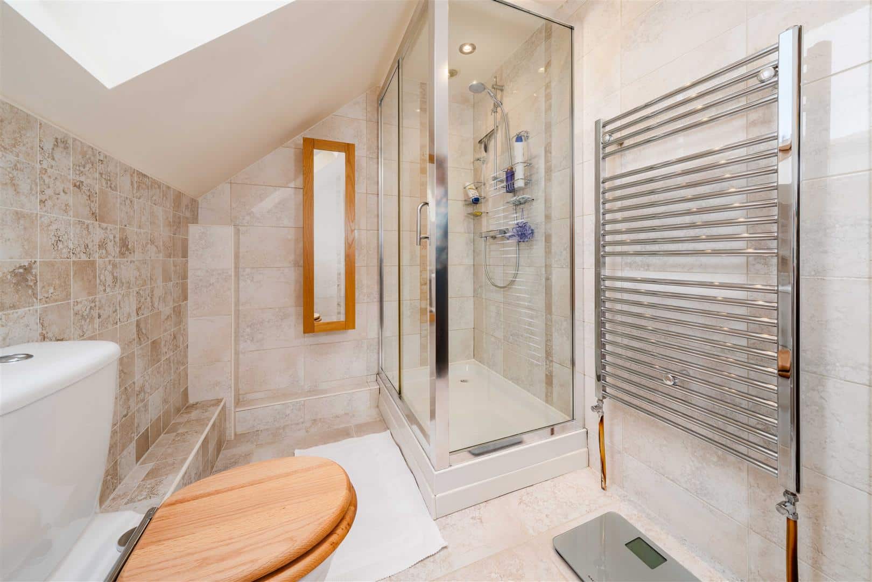
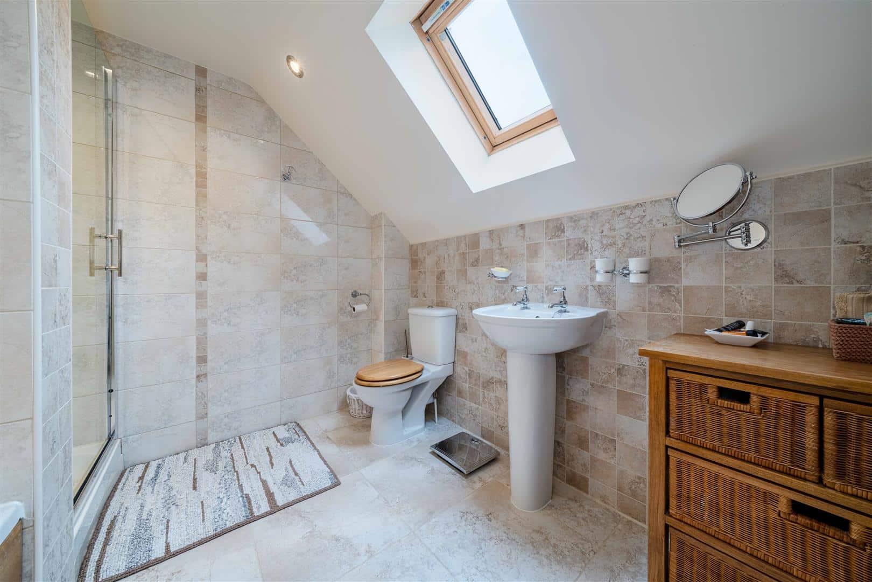
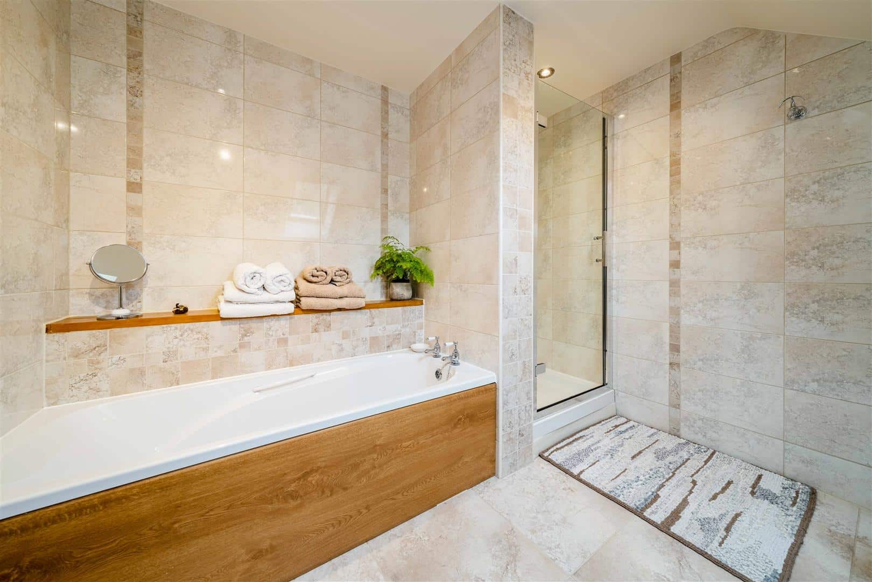
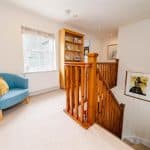
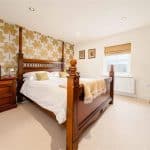
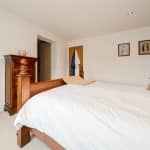
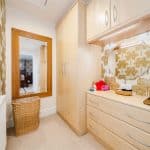
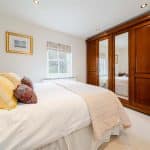
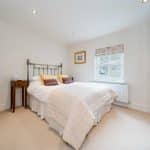
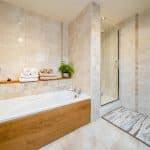
From a light and airy landing, the first floor has a master bedroom with dressing area and en-suite shower room, two large double bedrooms and a family bathroom with bath and separate shower.
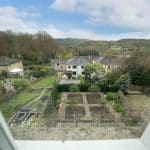
Trollbridge House has modern interiors, finished to a pleasing standard. Rooms to the rear of the house share the views of the Derbyshire countryside.
Externally
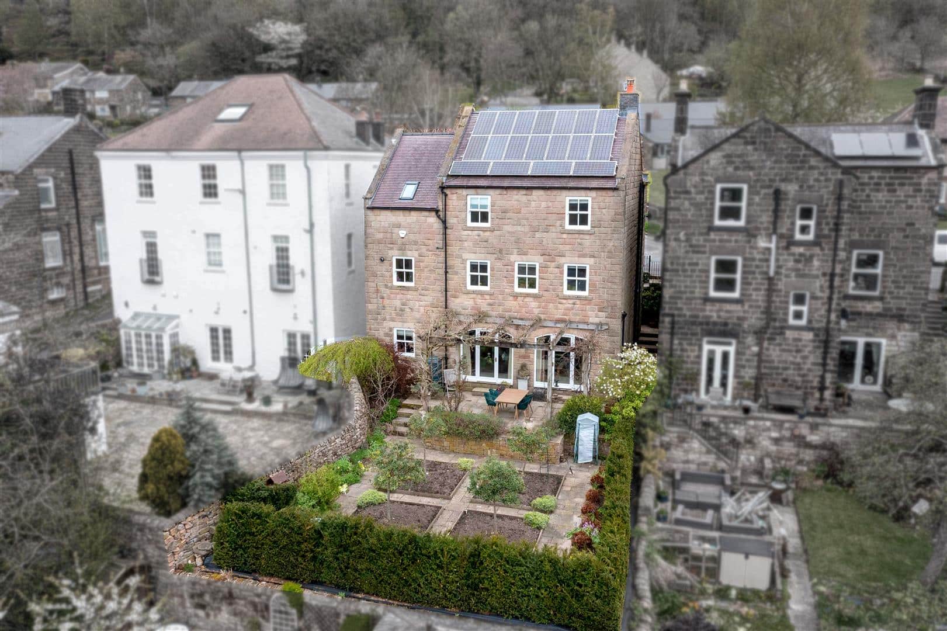
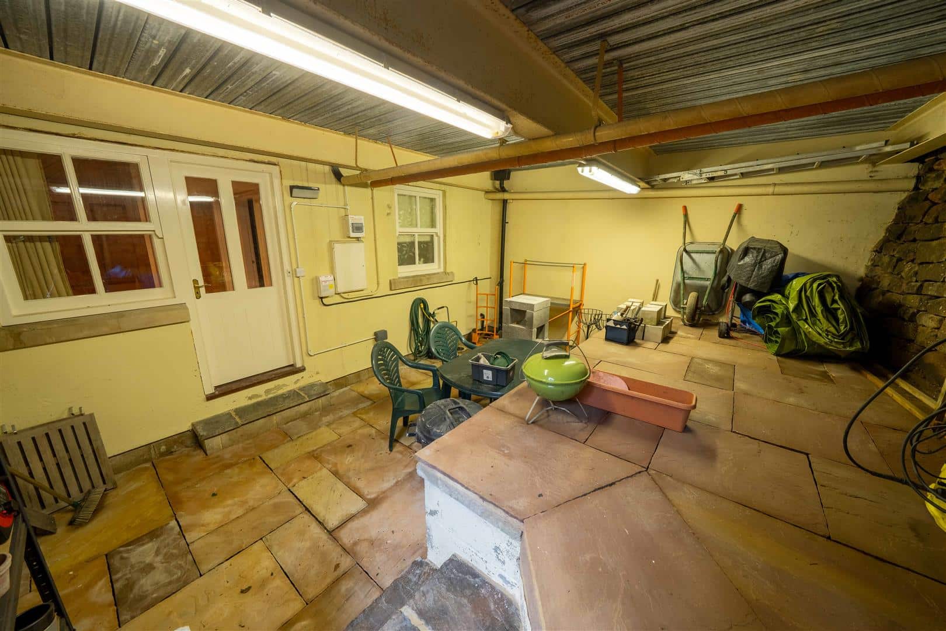
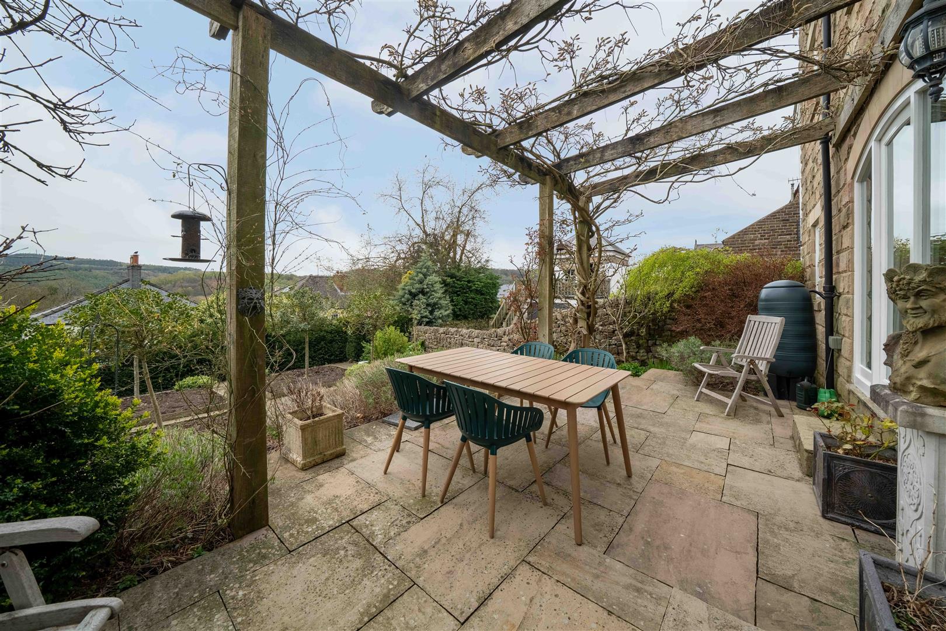
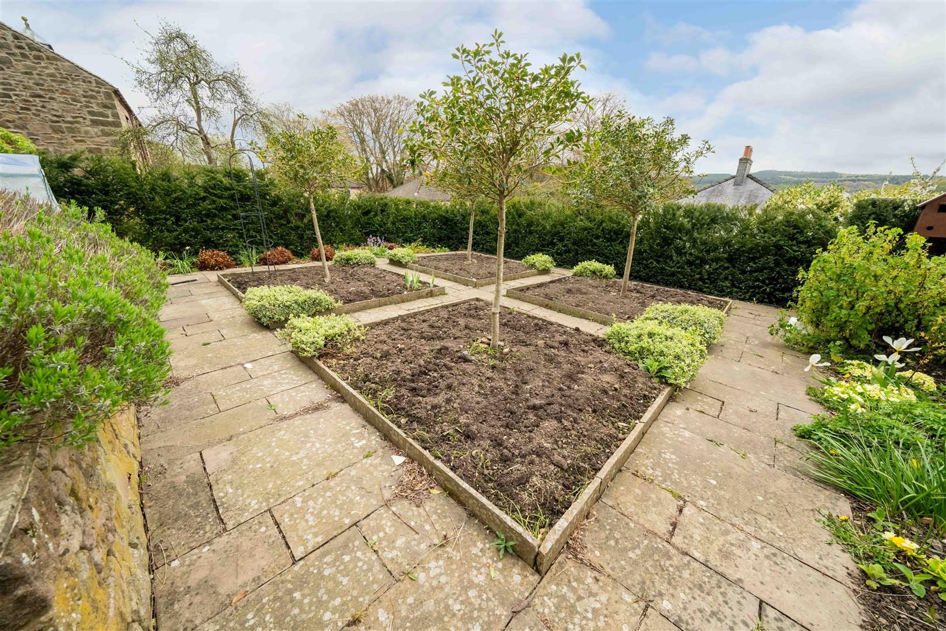
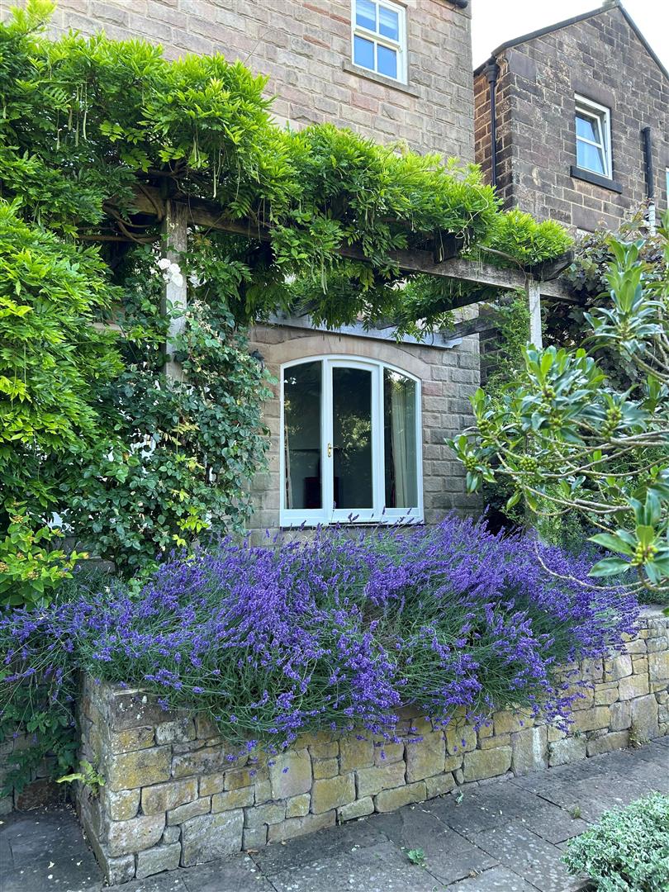
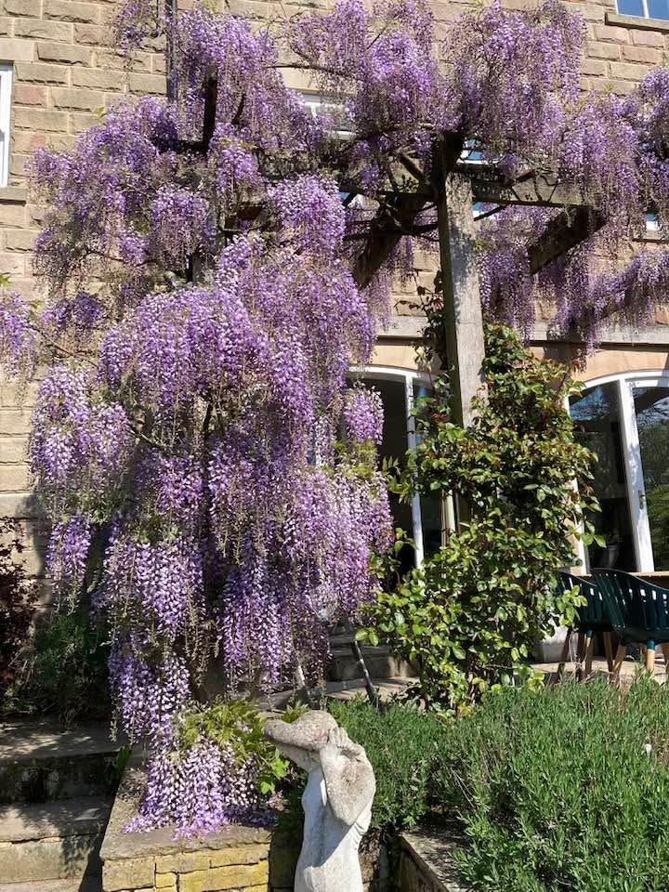
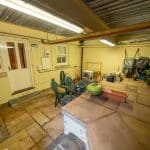
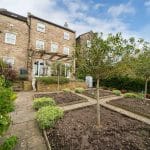
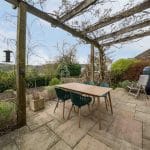
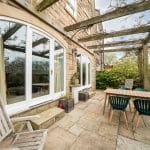
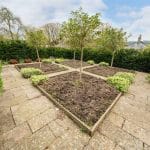
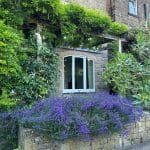
Trollbridge House occupies an elevated position, with well-maintained gardens lying to the rear of the dwelling hosting an array of plants and flower beds, with mature hedges and shrubs offering privacy. The patio area offers plentiful space to relax and enjoy outdoor dining and seating, with far-reaching views across the Derbyshire Dales. To the lower ground floor, a storage room presents a useful undercover area flexible in its uses whether that be a potting area, log store and/or workshop space. An integral garage offers a further usable space, fronted by a private paved driveway with off-road parking for two vehicles.
General Information
Services:
The property benefits from mains water, electricity, gas and sewerage. The property also benefits from solar panels and an electric car charging point.
Fixtures and Fittings:
Only those fixtures and fittings referred to in the sale particulars are included in the purchase price. Bagshaws have not tested any equipment, fixtures, fittings or services and no guarantee is given that they are in good working order.
Tenure and Possession:
The property is sold freehold, with vacant possession granted upon completion.
Mineral and Timber Rights:
It is understood that these are included in the sale as far as they exist.
Rights of Way, Wayleaves and Easements:
The property is sold subject to and with the benefit of all rights of way, wayleaves and easements whether or not they are described in these particulars.
Council Tax Band:
F
EPC Rating:
B
Vendors Solicitor
Lovedays Solicitors, Bridge Street, Bakewell, Derbyshire DE45 1DS
Local Authority:
Amber Valley Borough Council, Market Place, Ripley, Derbyshire DE5 3BT
Broadband Connectivity:
It is understood that the property benefits from a good broadband service. We recommend that prospective purchasers consult https://www.ofcom.org.uk to obtain an estimated broadband speed for the area.
Mobile Network Coverage:
The property is well-situated for mobile signal coverage and is expected to be served by a broad range of providers. Prospective purchasers are encouraged to consult the Ofcom website (https://www.ofcom.org.uk) to obtain an estimate of the signal strength for this specific location.
Method of Sale:
The property will be offered for sale by private treaty.
Viewing
Strictly by appointment only through the selling agents Bagshaws at the Bakewell Office on 01629 812777.
Agents Notes
Bagshaws LLP have made every reasonable effort to ensure these details offer an accurate andfair description of the property. The particulars are produced in good faith, for guidance only and do not constitute or form an offer or part of the contract for sale. Bagshaws LLP and their employees are not authorised to give any warranties or representations in relation to the sale and give notice that all plans, measurements, distances, areas and any other details referred to are approximate and based on information available at the time of printing.