Woodside, Stonebench Lane, Pomeroy, Flagg, Buxton, SK17 9QG
For Sale by Auction
£325,000
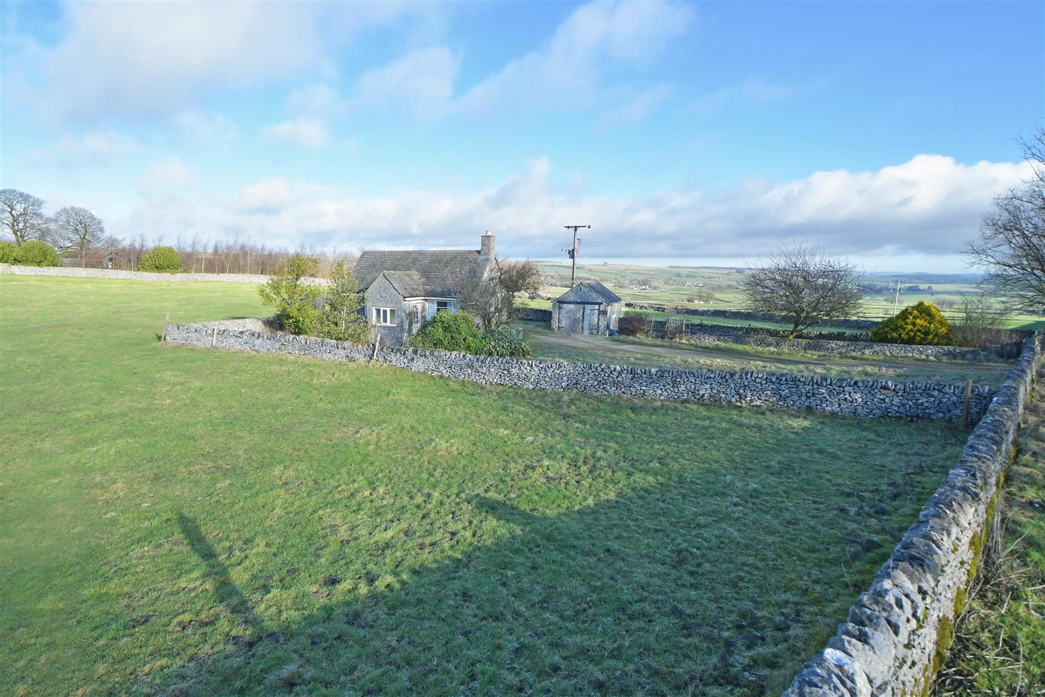

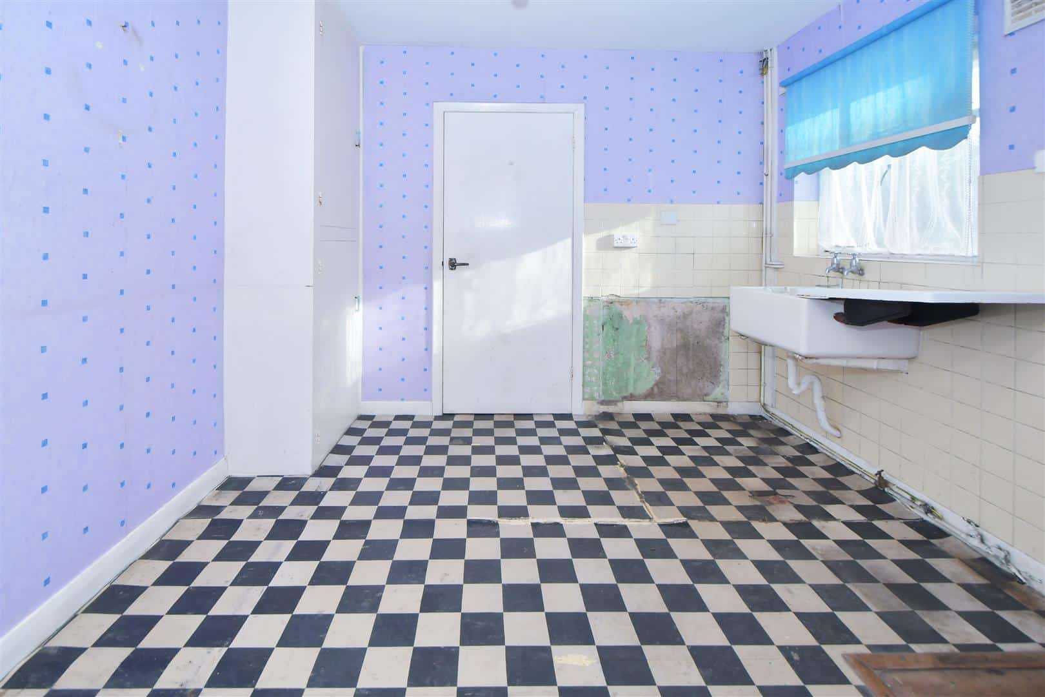

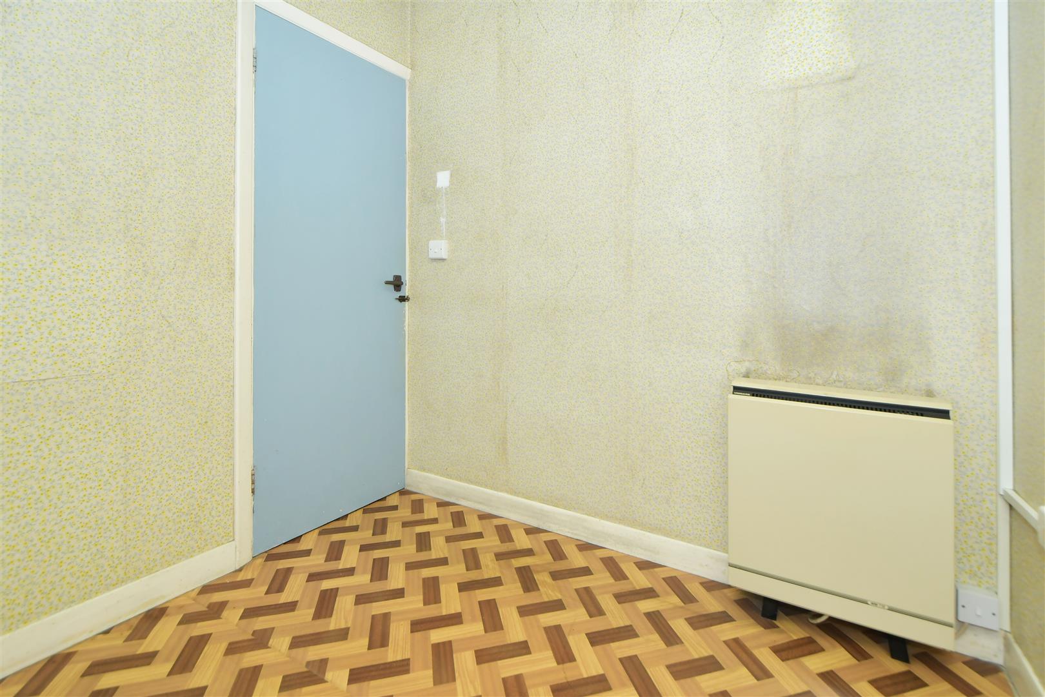
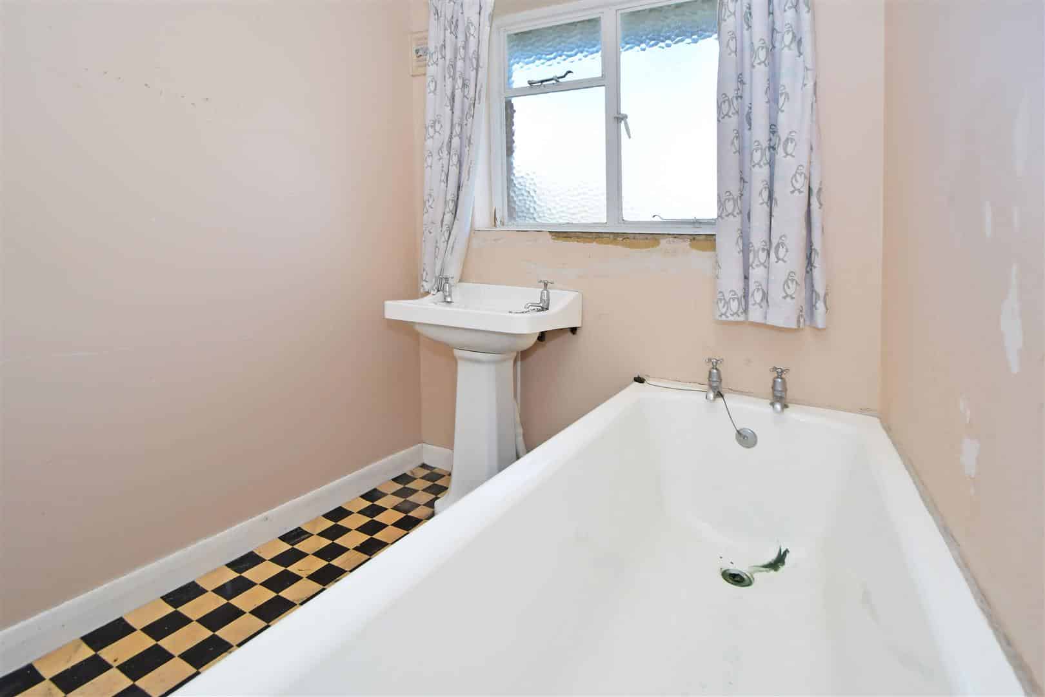
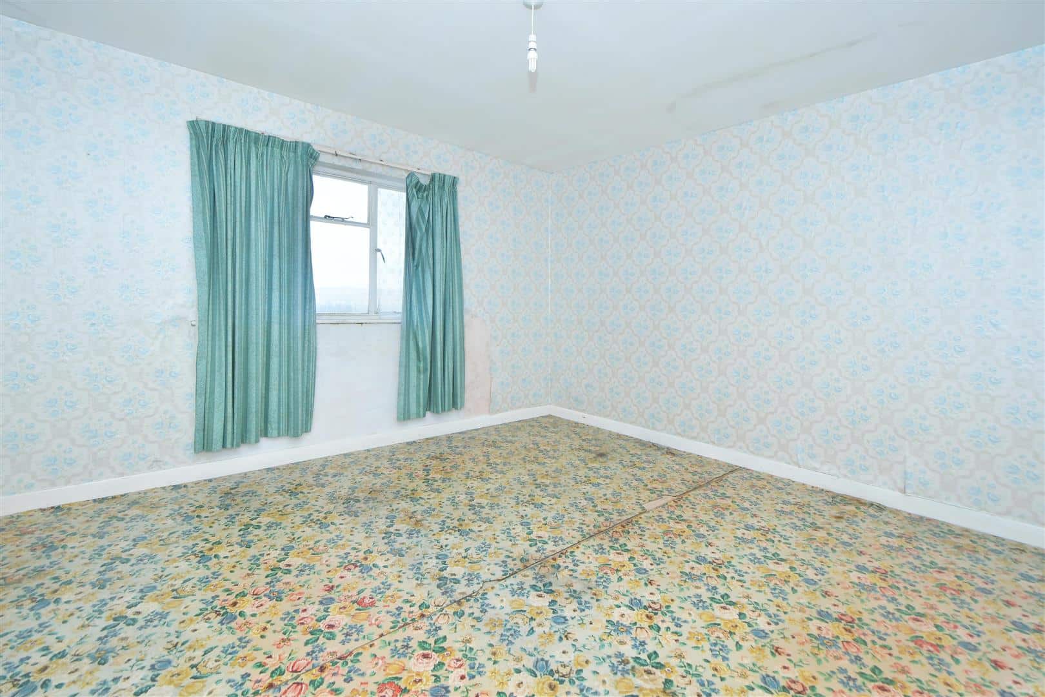




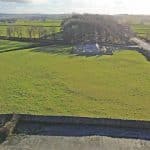
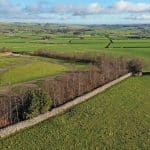
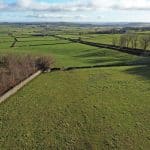
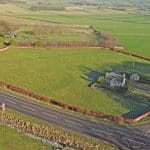
The property offers plentiful opportunity for those seeking a renovation project, and with equestrian, smallholder, or amenity interests.
Location
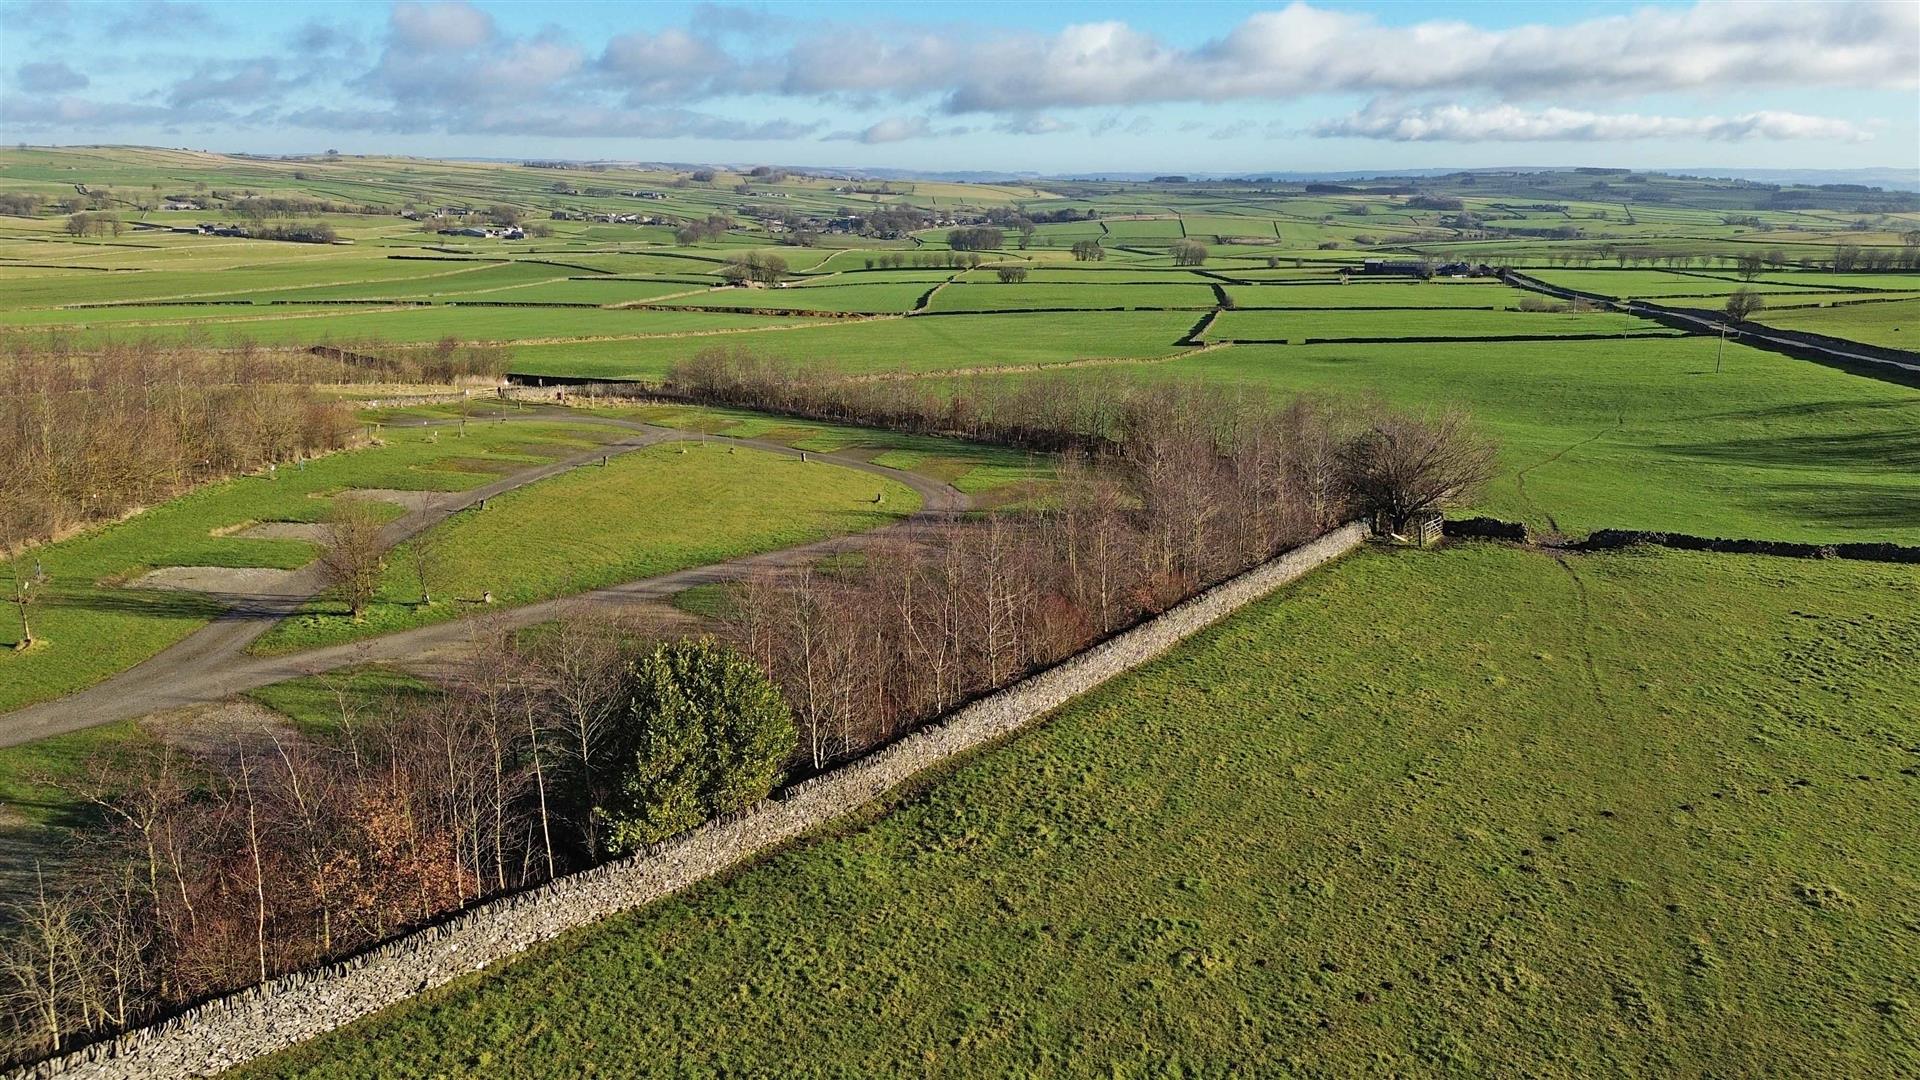
Woodside is situated in a rural location within the Peak District National Park, surrounded by rolling Derbyshire countryside but with great accessibility onto the A515. The nearby villages have a range of basic amenities including churches, public houses, village shops and primary schools,. The nearby Spa town of Buxton locates 6 miles to the northwest whilst the market town of Bakewell lies 7.5 miles to the northeast, each offering a wider range of facilities including supermarkets, high street shops, restaurants and secondary schools. There are many nearby local walks and beauty spots direct from the property and throughout the area. The property has a rural setting, however benefits from access onto main roads including the A515, and boasts easy commuting access to the cities of Derby and Sheffield being within an hour respectively.
Description
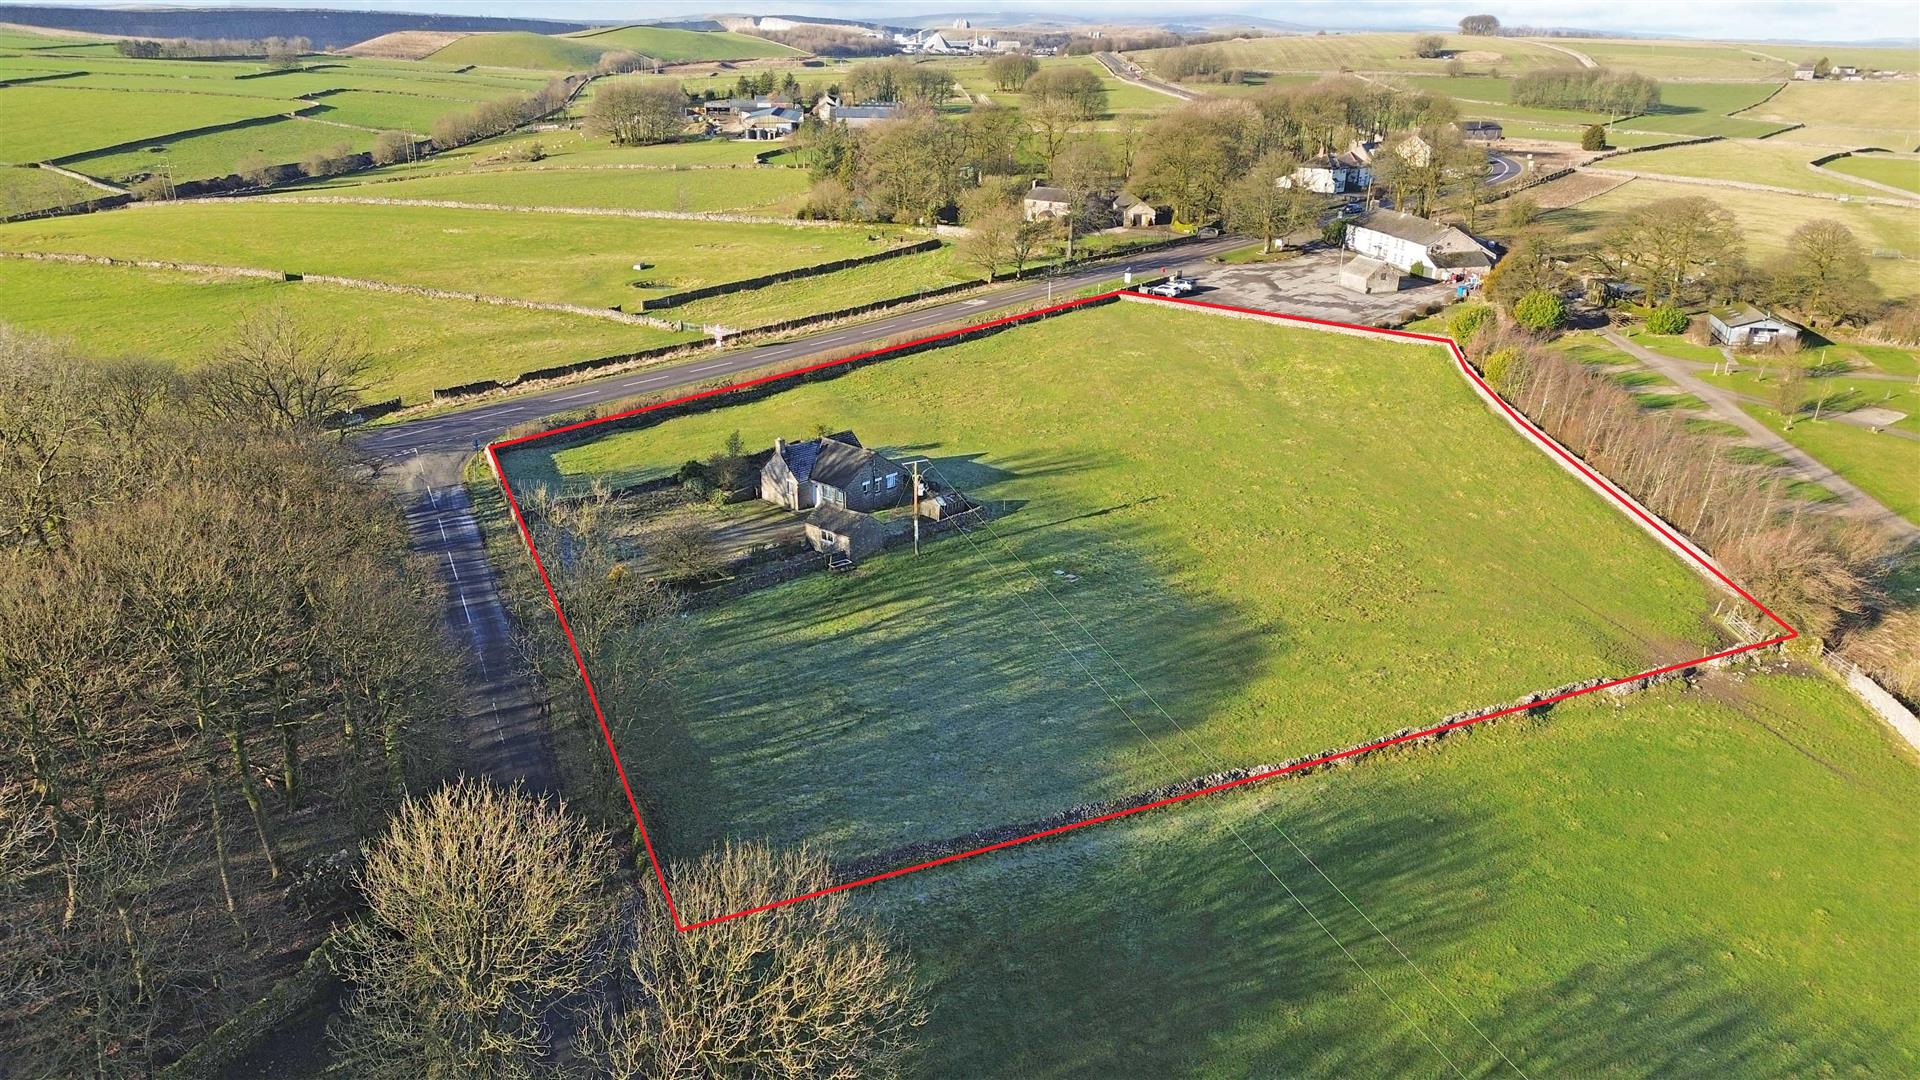
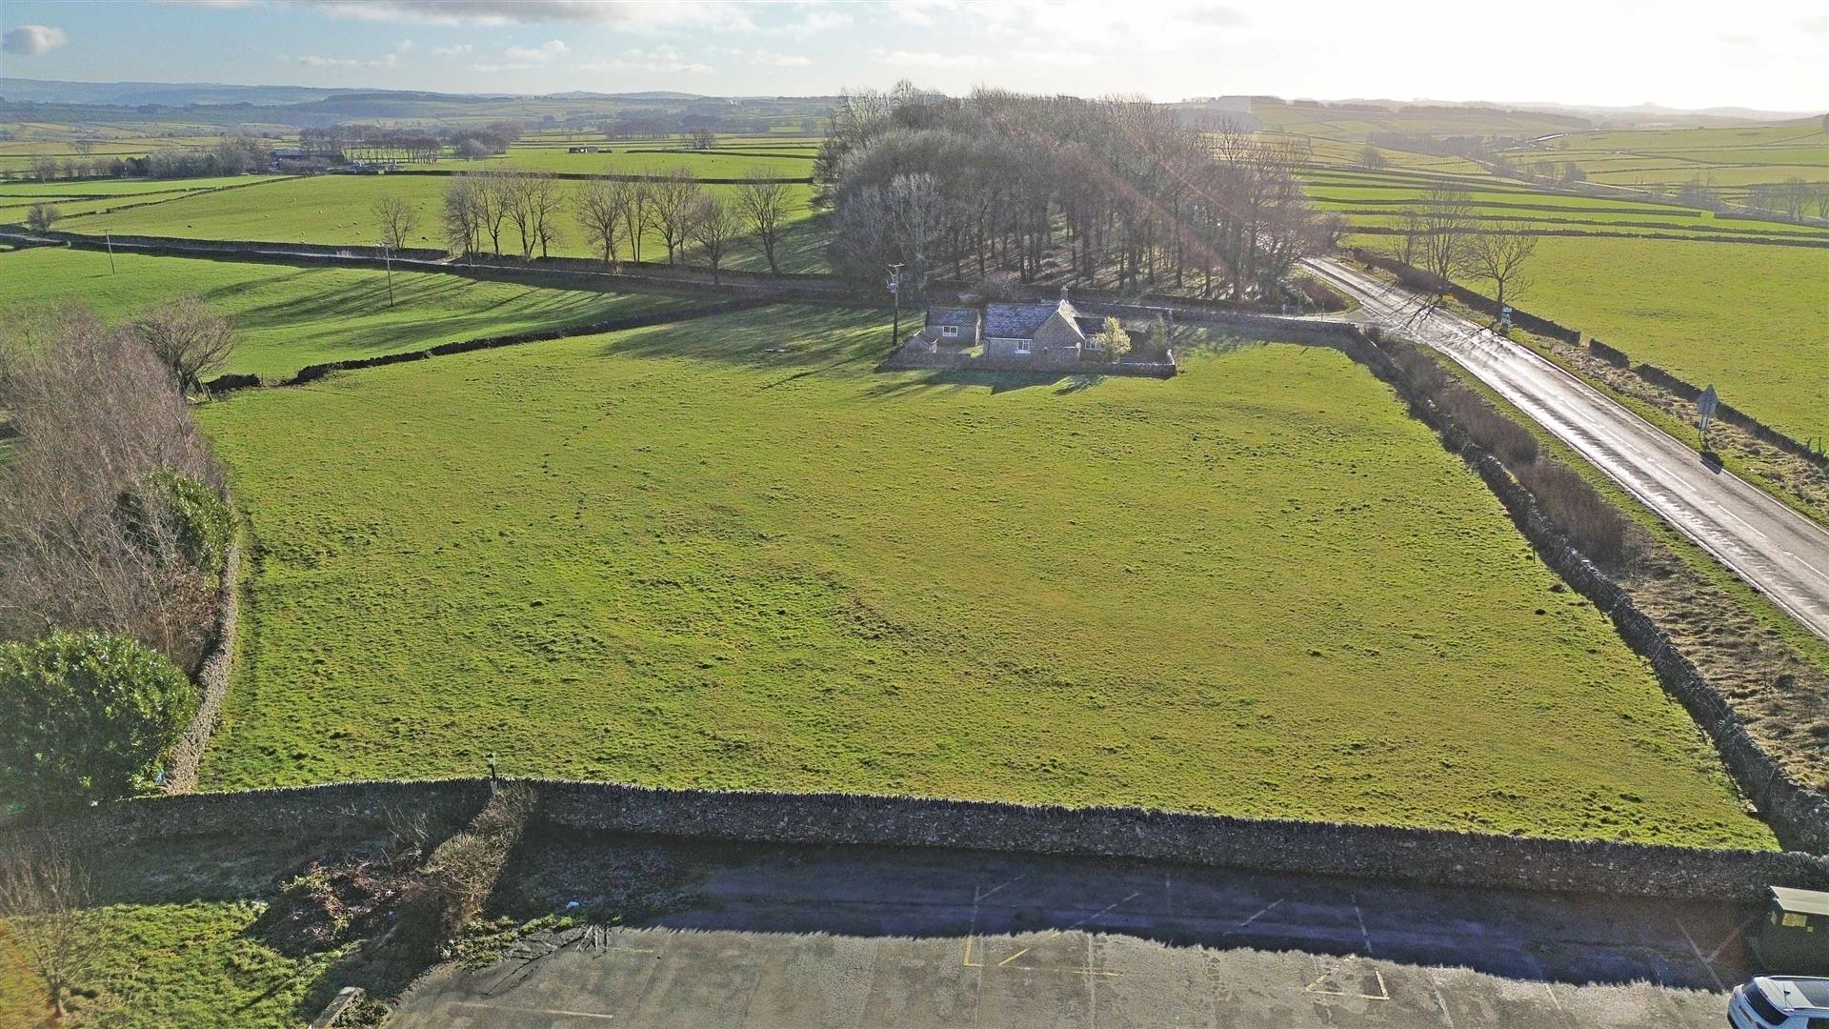
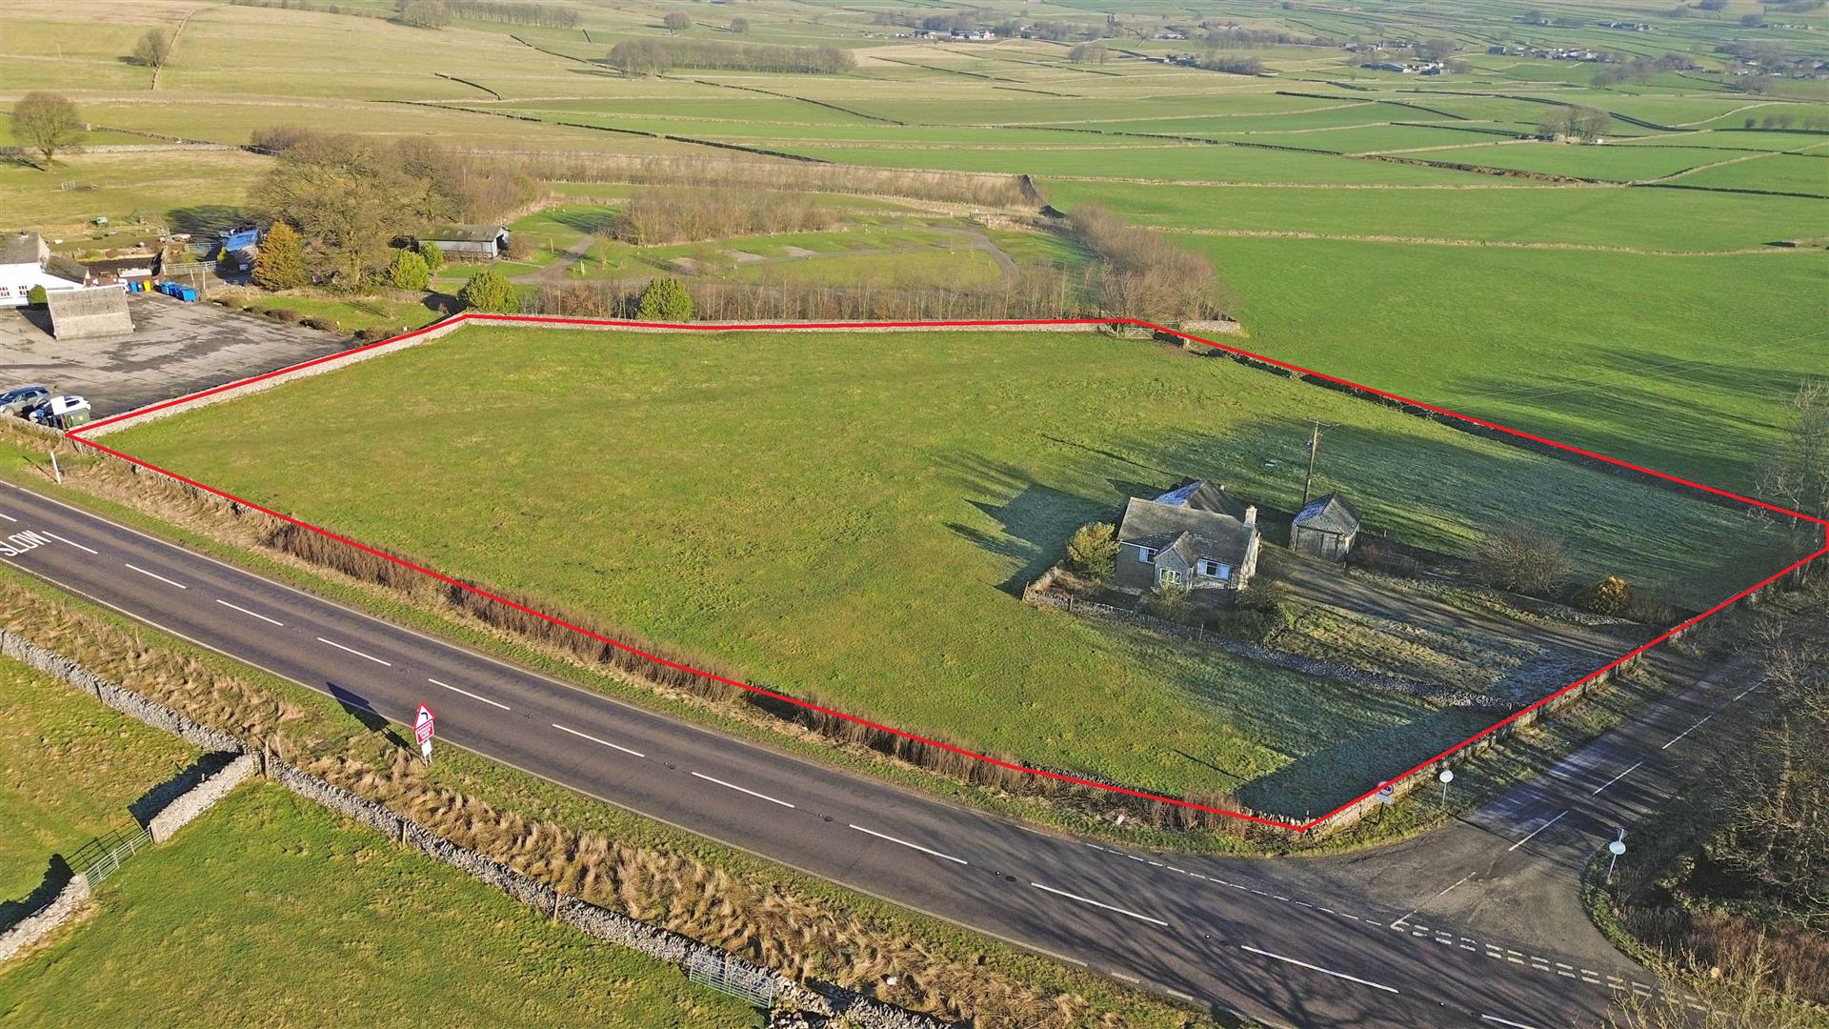
The sale of Woodside presents a fantastic opportunity, the property offers a two bedroom bungalow on a generous plot in need of full renovation but with much potential, a useful detached garage/garden store, extensive surrounding gardens and a grassland paddock extending in total to 2.08 acres (0.84 hectares).
The property lends itself to those with hobby farming and/or amenity interests, boasting a good sized paddock with separate roadside access, in a popular and highly accessible location.
Directions
From Buxton town centre, head southeast on the A515 and continue along that road for approximately 5 miles. With the Duke of York pub on the left hand side, take the next left onto Stonebench Lane signposted for Flagg. The property can be found on the left hand side indicated by our ‘For Sale’ board.
What3Words///fractions. Gossiped.ladders
Broadband Connectivity
It is understood that the property does not have broadband service. We recommend that prospective purchasers consult https://www.ofcom.org.uk to obtain an estimated broadband speed for the area.
Mobile Network Coverage:
The property is well-situated for mobile signal coverage and is expected to be served by a broad range of providers. Prospective purchasers are encouraged to consult the Ofcom website (https://www.ofcom.org.uk) to obtain an estimate of the signal strength for this specific location.
Accommodation
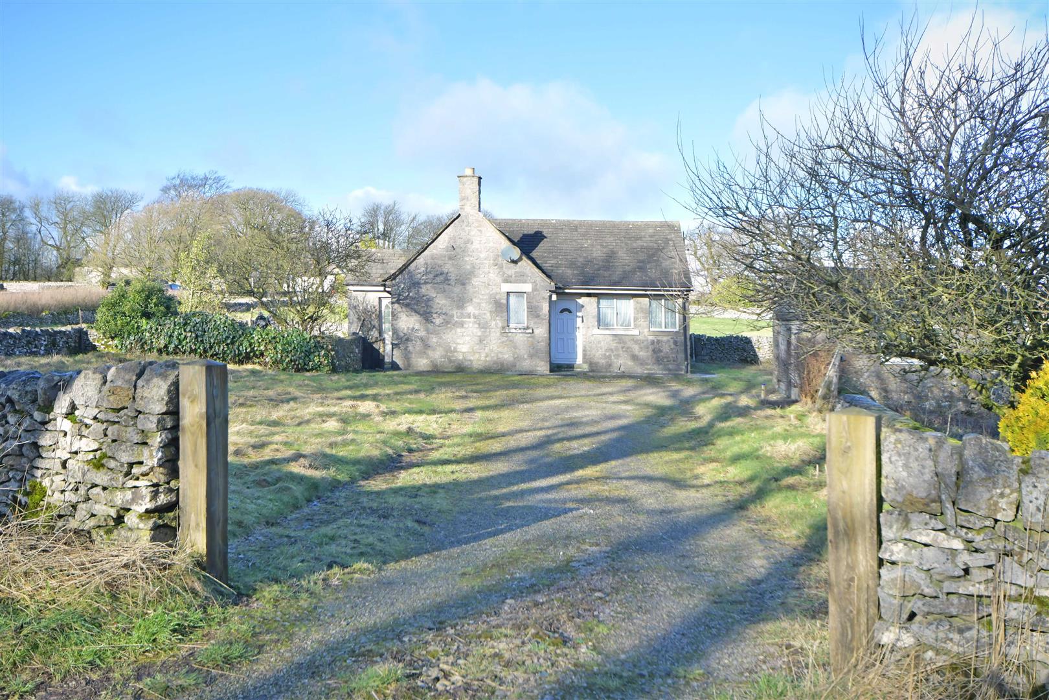
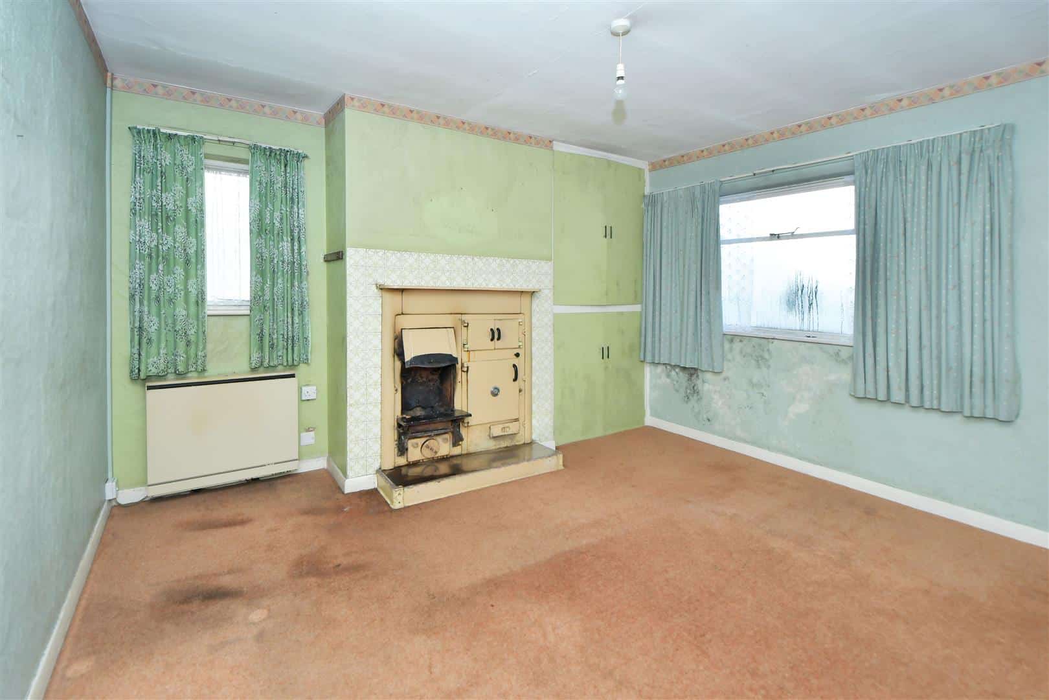
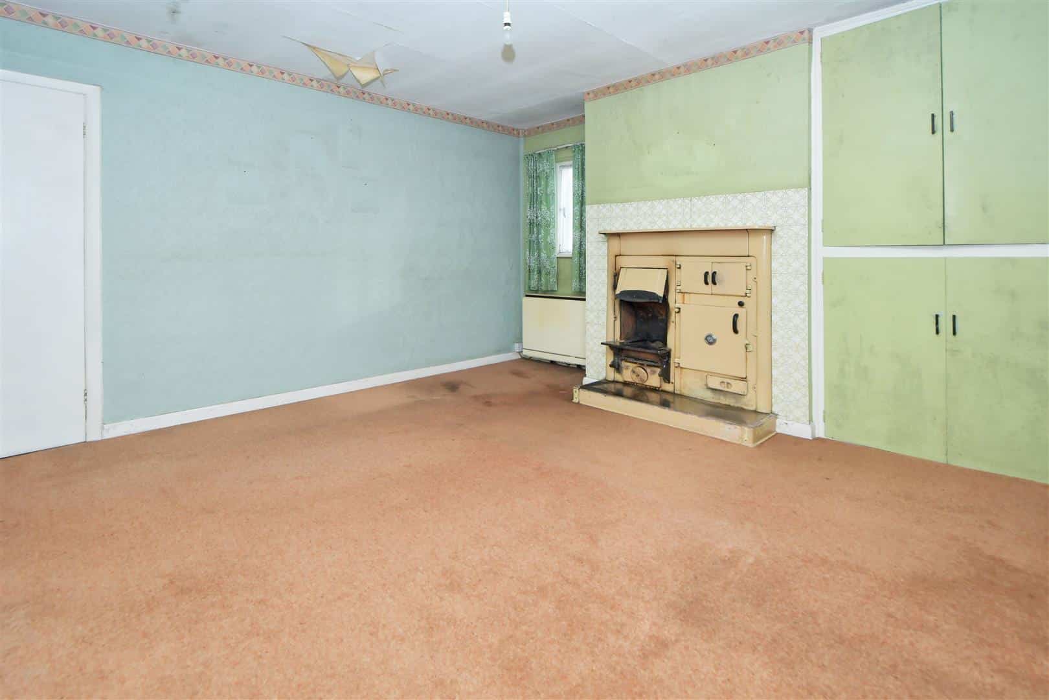
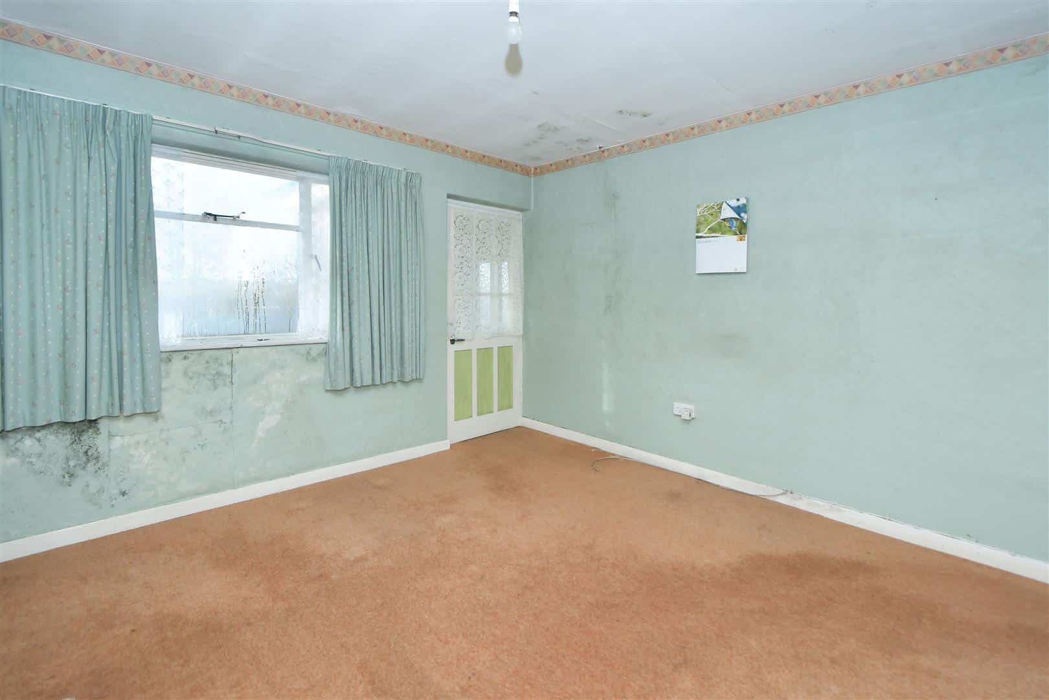
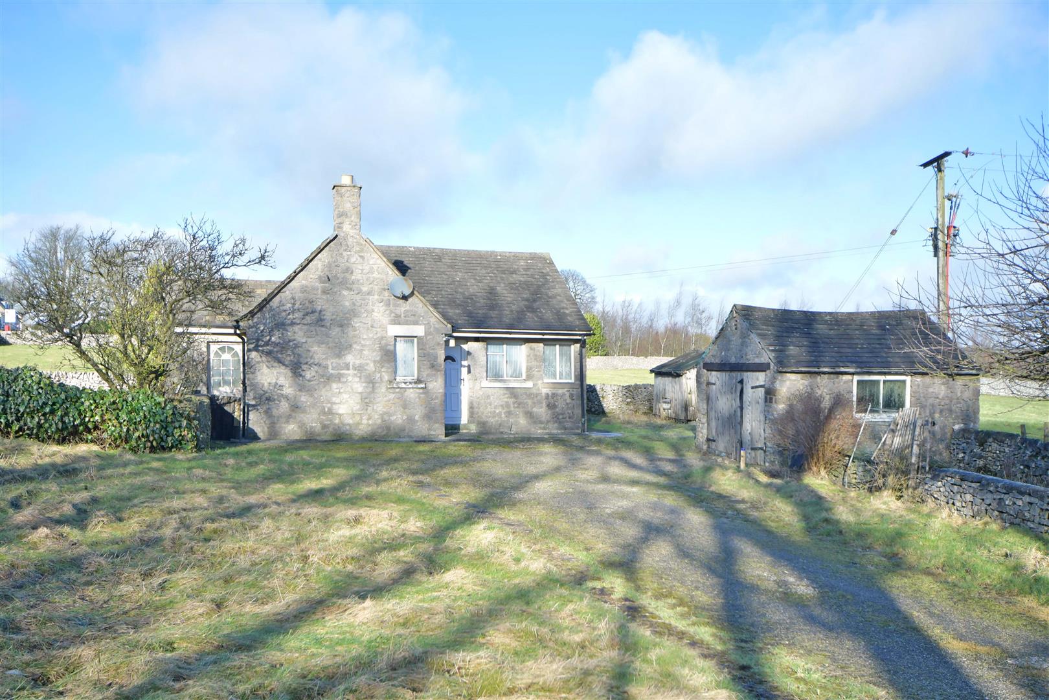
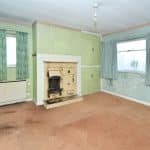
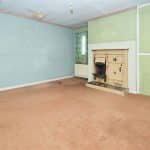
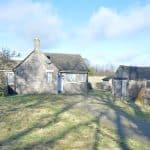
Woodside presents a traditional stone built bungalow requiring internal modernisation and refurbishment, with living accommodation spread across one floor and ample opportunity to adapt and alter to a purchasers preference. The bungalow offers a ‘blank canvas’ with much potential, suiting those seeking a renovation project, in a pleasant rural position.
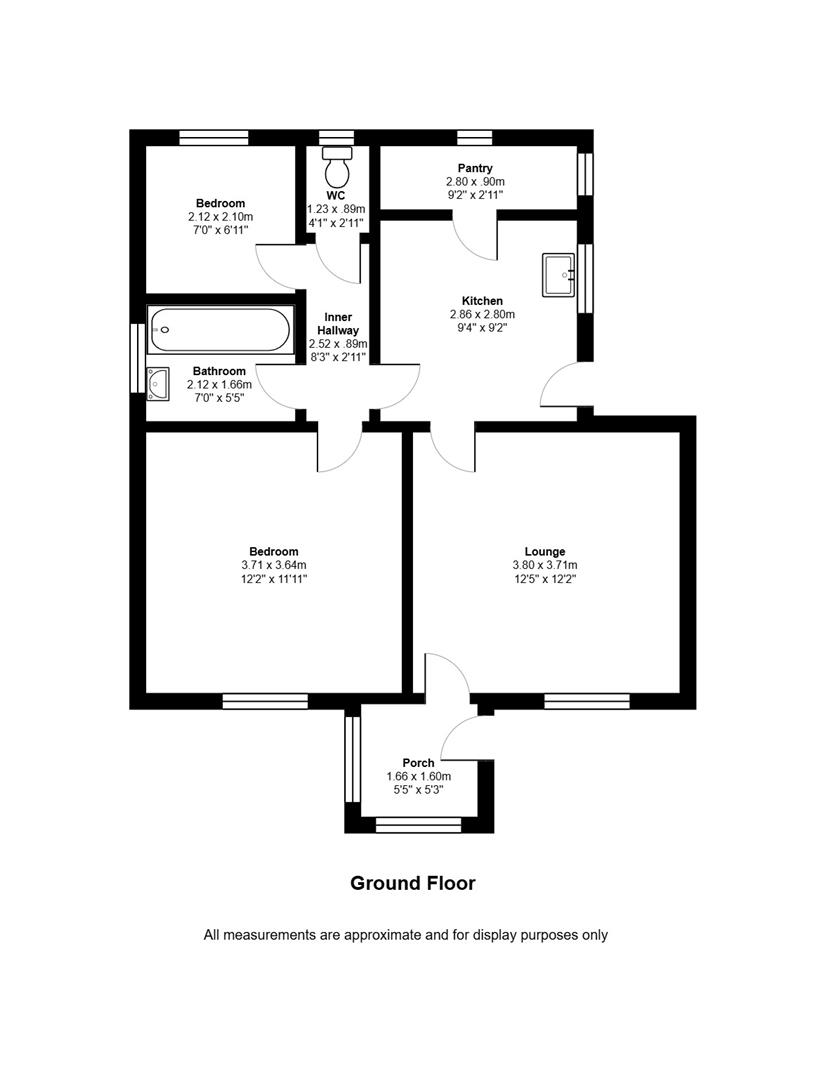
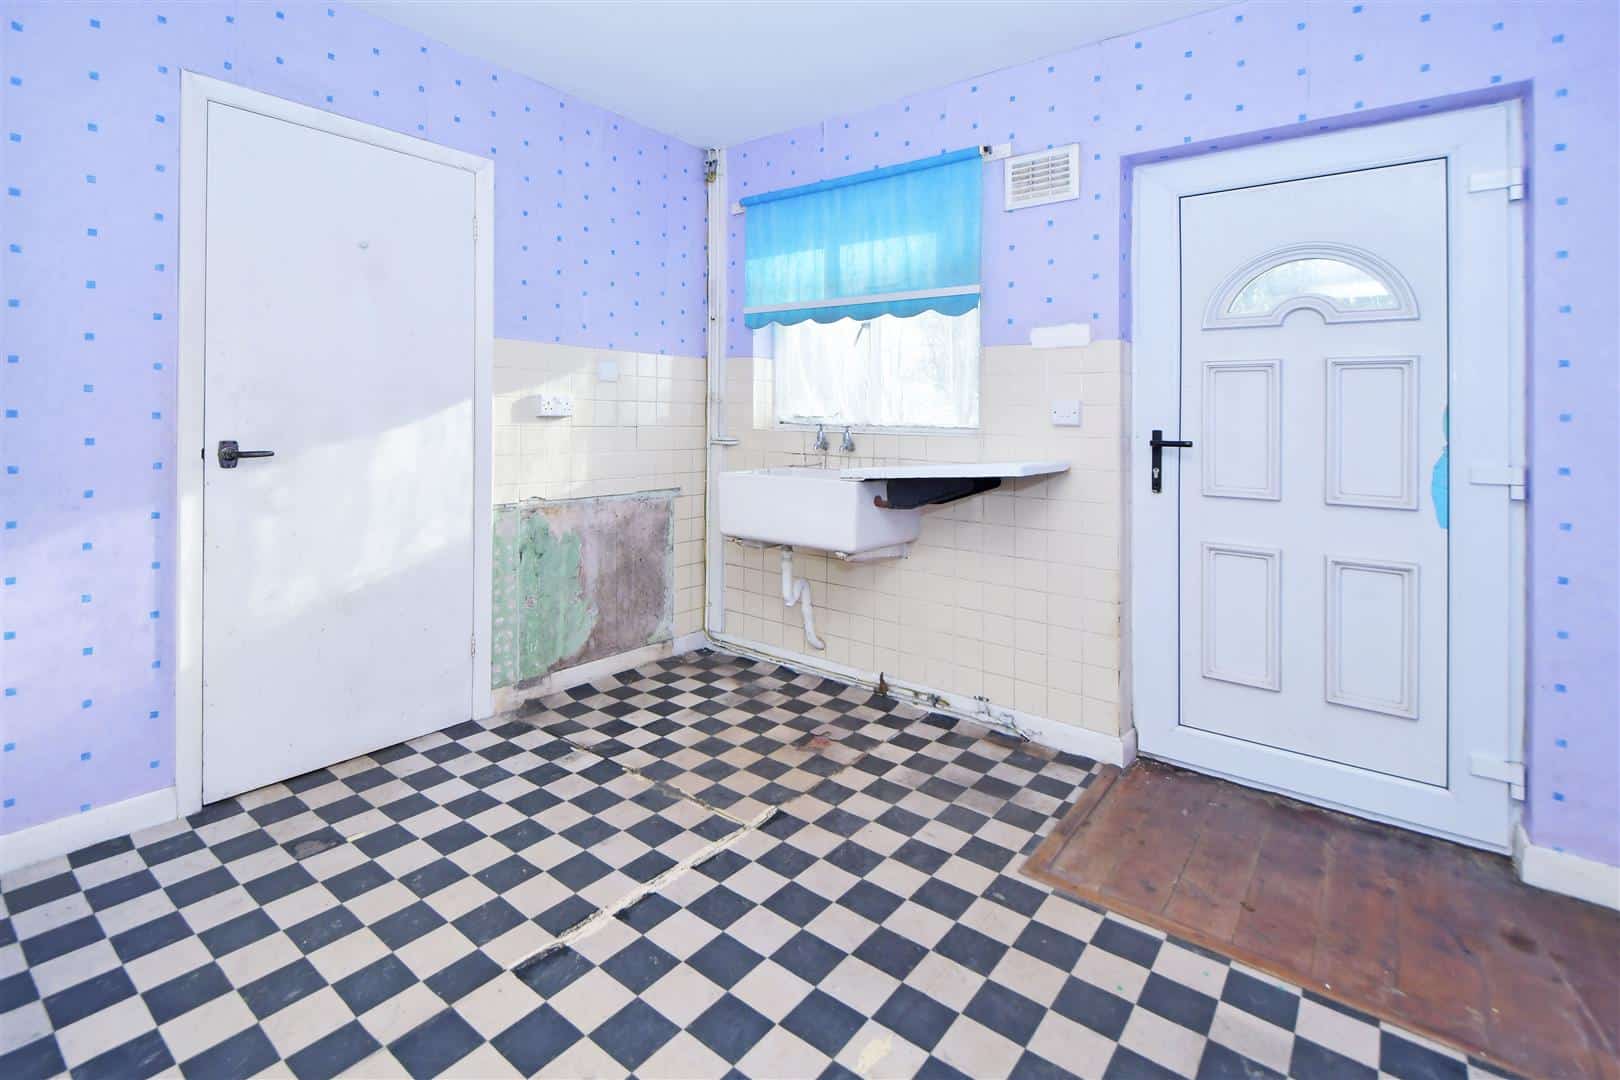
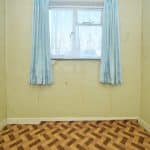
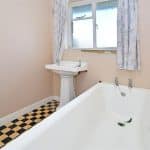
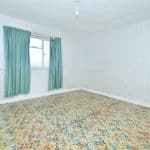
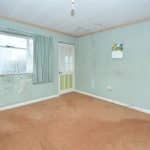
With entrance from the side porch into a good-sized living room, through to a dining kitchen space with a second external access doorway, and a useful pantry sits to the side. An inner hallway offers entrance to two pleasant bedrooms, a family bathroom with a bath and basin, and a separate w/c.
Agricultural Occupancy Clause
The bungalow shall be occupied together with, and for the benefit of O.P. No 565 as shown on the Derbyshire Sheet, for the purposes of Agriculture, Horticulture or Forestry.
Externally
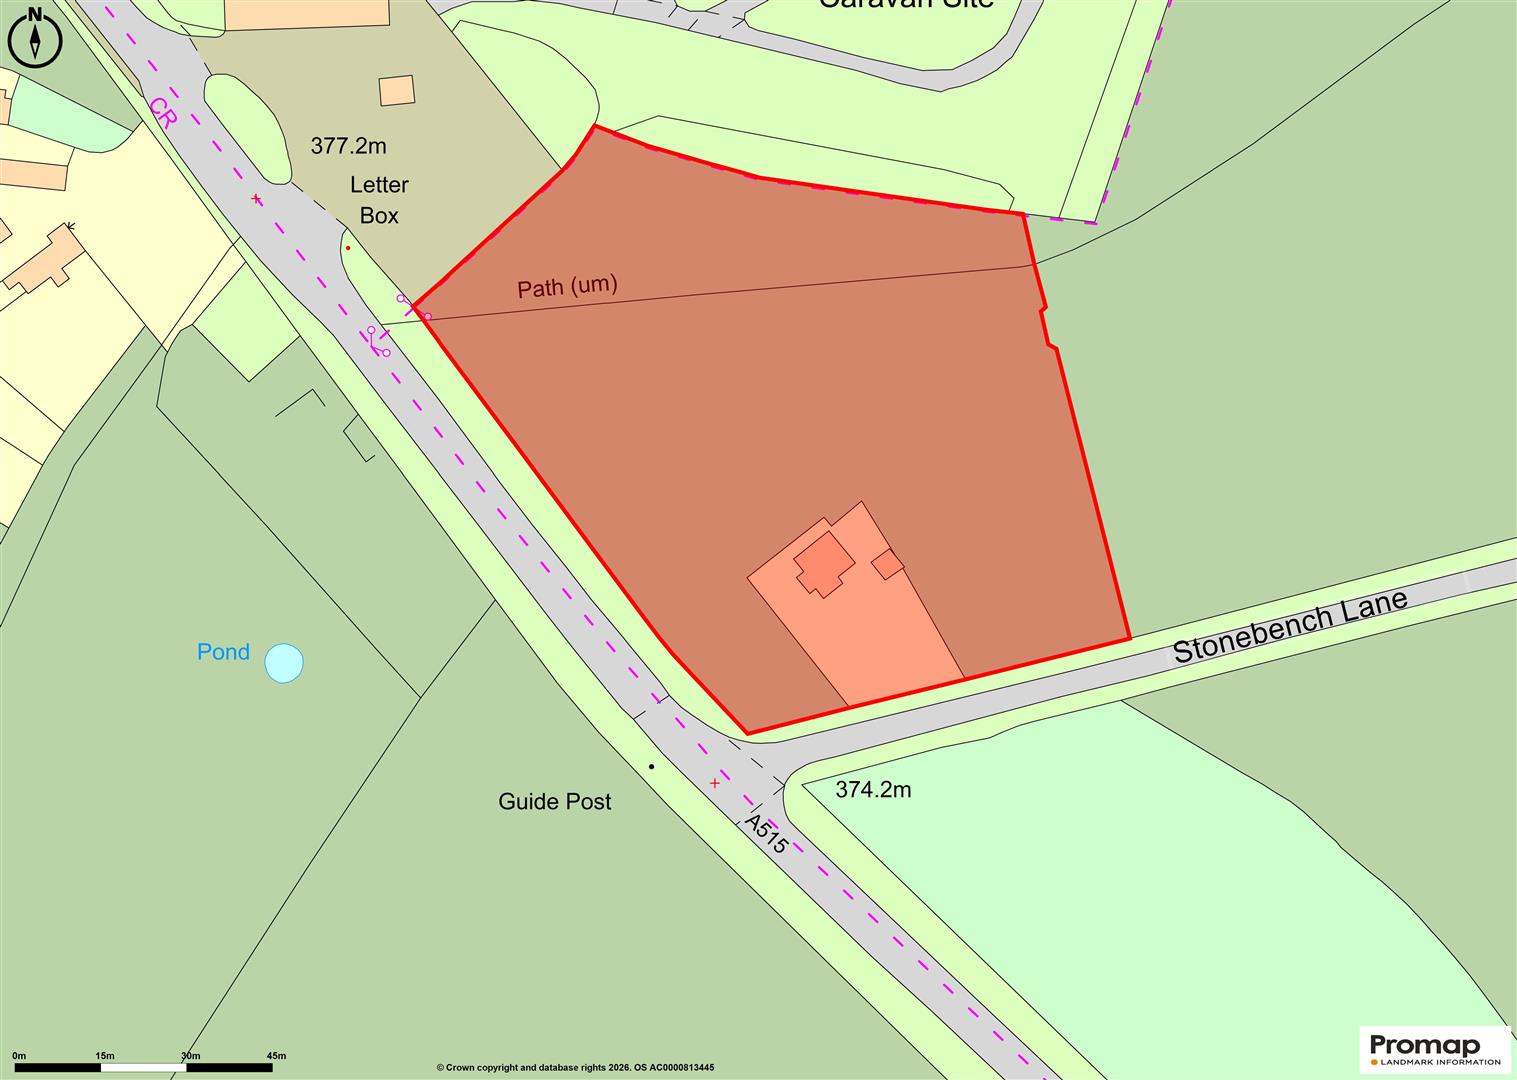
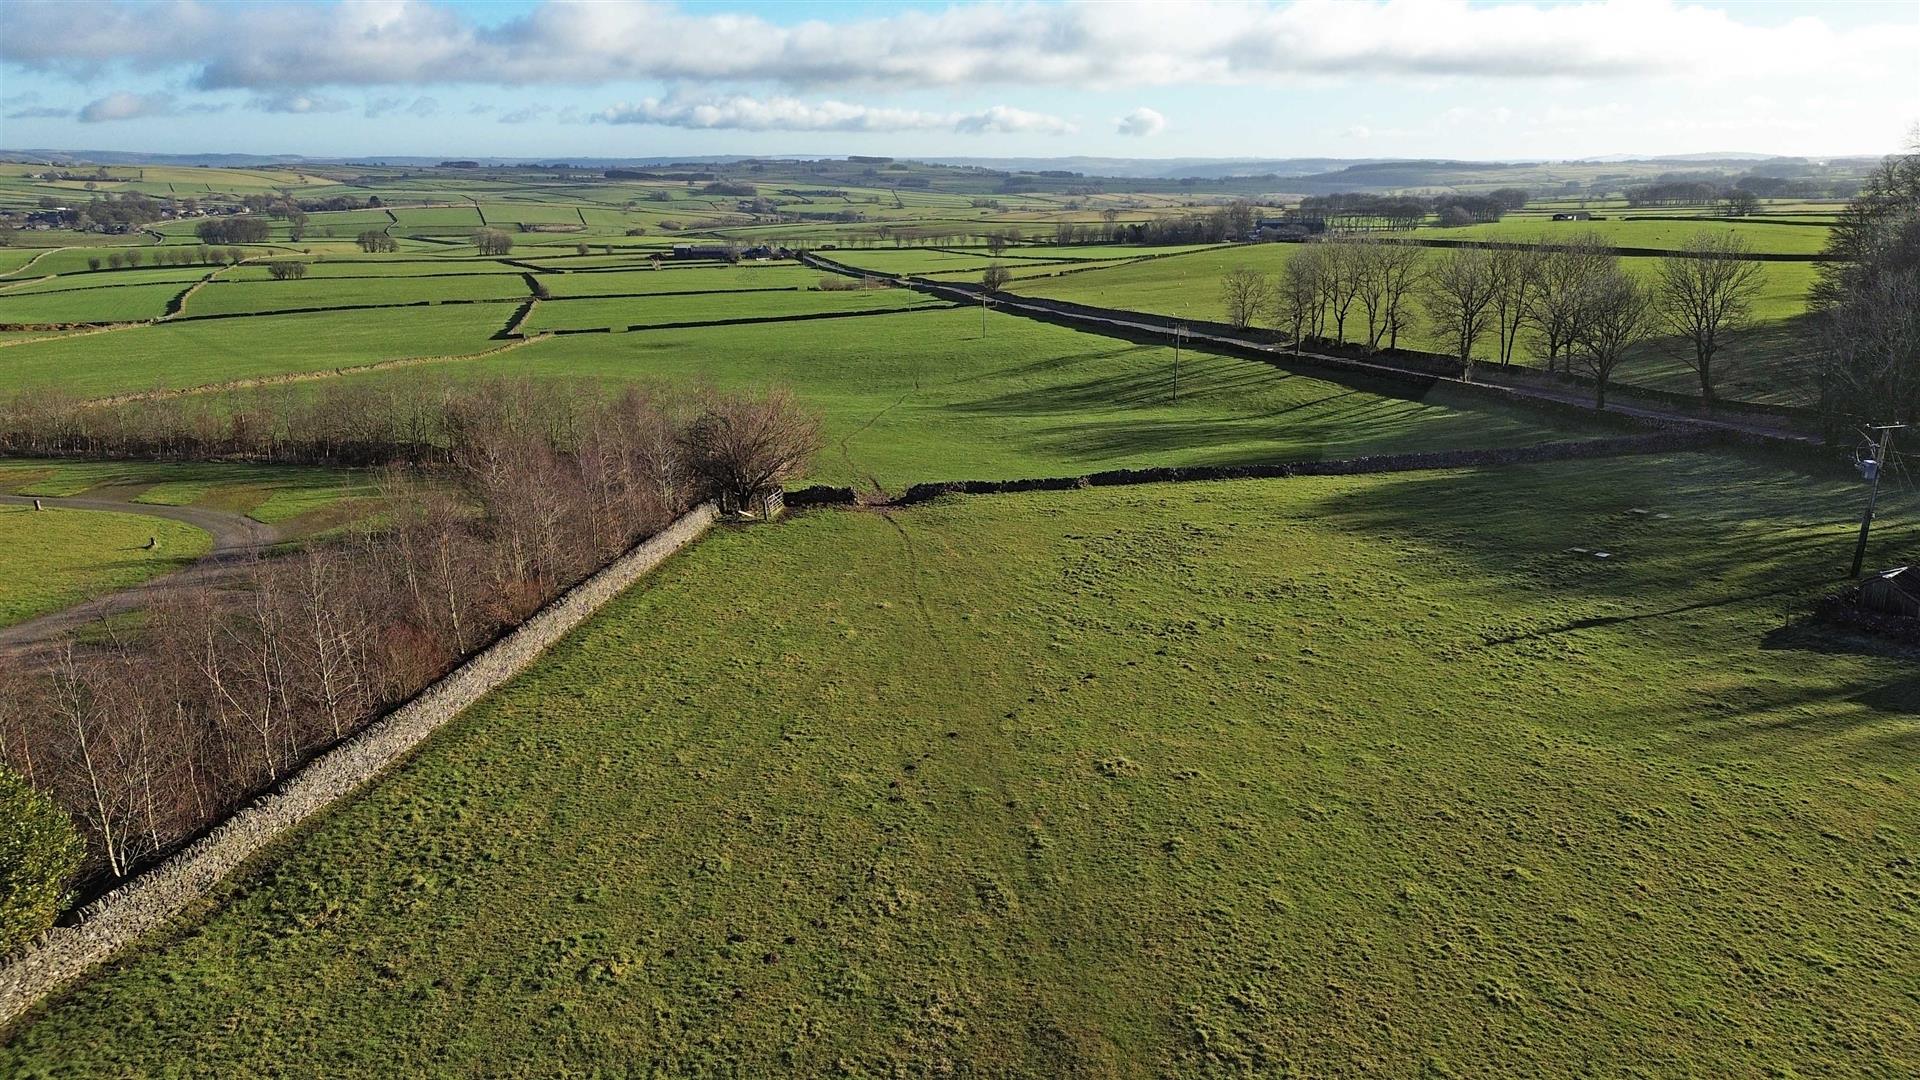
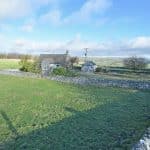
Woodside offers a generous plot of approximately 2.08 acres (0.84 hectares), including gardens and an adjoining paddock. The property offers good roadside access, and a driveway with space for multiple vehicles. The gardens to the property surround the bungalow bounded by dry stone walling, with lawned areas and mature trees and shrubbery, appealing to those who are ‘green fingered’ and seeking the amenity aspects of country living. A patio area lies to the west of the bungalow, with space for outdoor seating. A detached garage locates to the east of the bungalow, providing flexibility in its uses.
The adjoining paddock is of manageable acreage and provides grassland suitable for the grazing of all livestock and mowing. Bounded by both dry stone walling and post and wire fencing. The paddock benefits from access from both the bungalow and separately from the roadside, giving flexibility. There is nearby access onto the High Peak Trail
General Information
Services
The property benefits from mains water and electricity, with private drainage via a septic tank.
Fixtures and Fittings
Only those referred to in these particulars are included in the sale.
Tenure and Possession
The property is sold freehold, with vacant possession granted upon completion.
Rights of Way, Wayleaves and Easements:
The property is sold subject to, with the benefits of the rights of way, wayleaves and easements that may exist whether or not defined in these particulars. A public footpath runs through the paddock, and overhead wires where is it assumed a wayleave is in place.
Council Tax Band
D
EPC Rating
TBC
Local Planning Authority
Peak District National Park Authority, Aldern House, Baslow Road, Bakewell, Derbyshire, DE45 1AE
Viewing
Strictly by appointment only through the selling agents Bagshaws at the Bakewell Office on 01629 812777.
Method of Sale
The land is offered by Private treaty
Vendor's Solicitors:
EHL Solicitors 299 Main Street, Bulwell. NG6 8ED ,
Agents Notes
Bagshaws LLP have made every reasonable effort to ensure these details offer an accurate andfair description of the property. The particulars are produced in good faith, for guidance only and do not constitute or form an offer or part of the contract for sale. Bagshaws LLP and their employees are not authorised to give any warranties or representations in relation to the sale and give notice that all plans, measurements, distances, areas and any other details referred to are approximate and based on information available at the time of printing.