


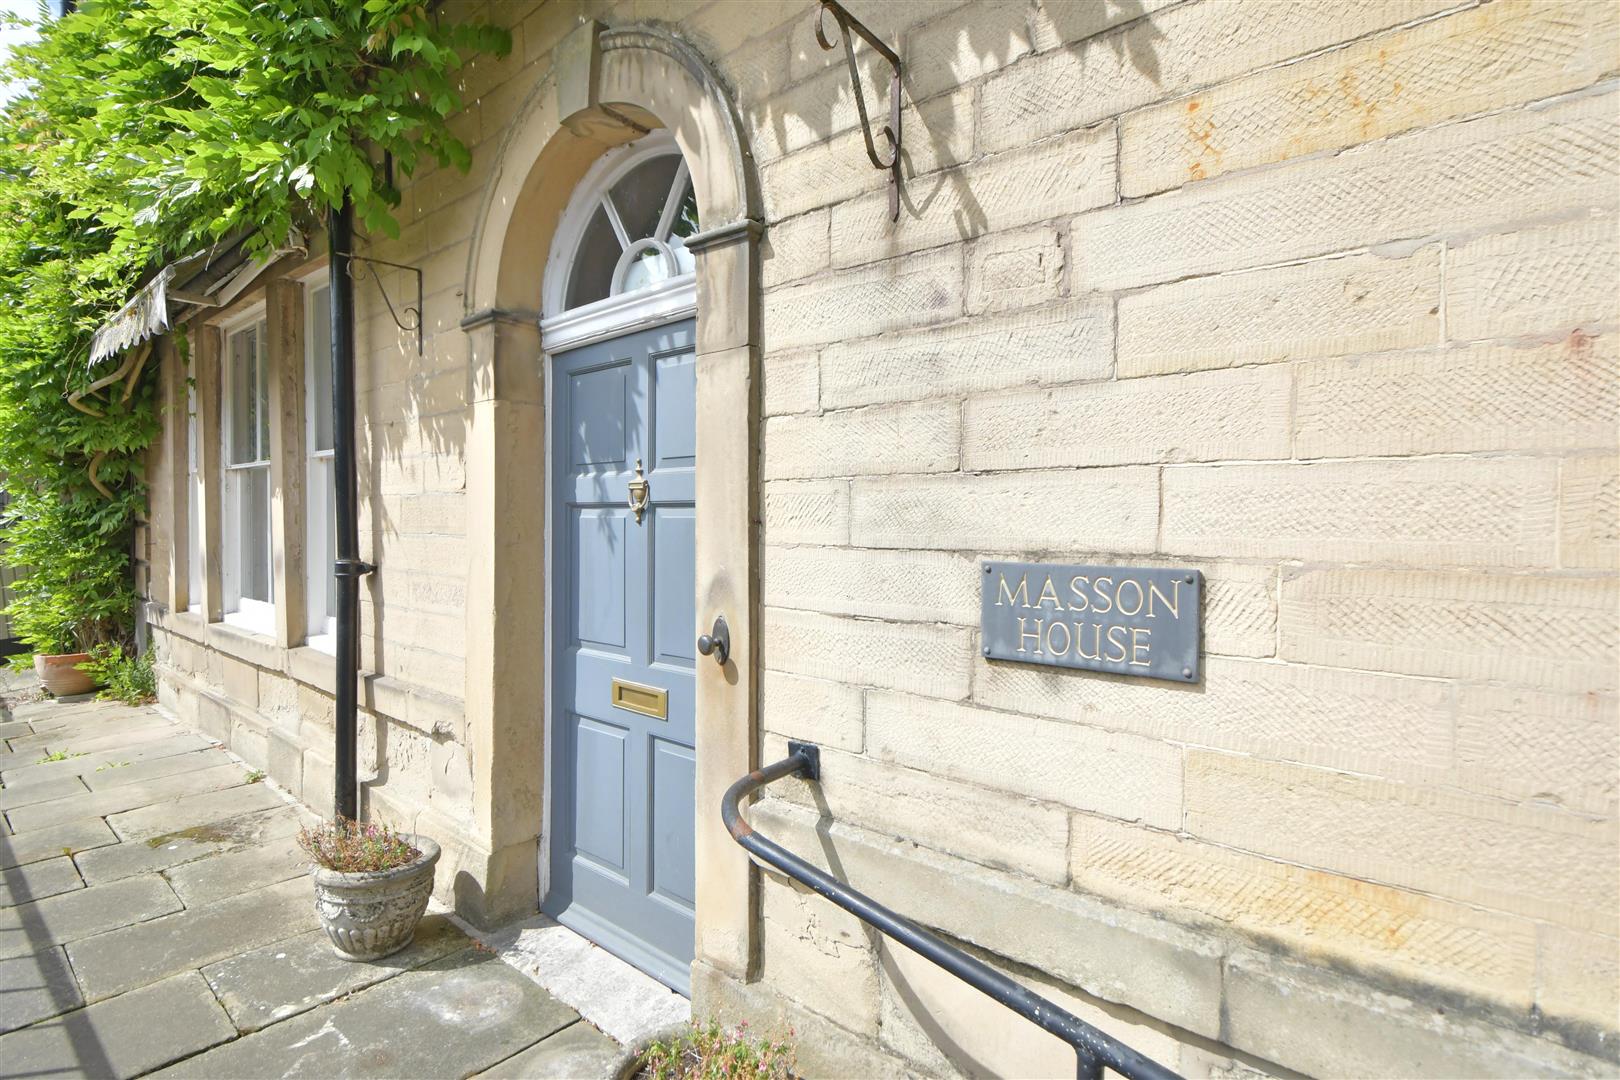
Masson House, 86 Derby Road, Matlock Bath, Matlock Bath Matlock, DE4 3PY
For Sale
£600,000
Location
Masson House is situated between the villages of Matlock Bath and Cromford, boasting easy access to nearby towns, cities, and amenities whilst remaining within the heart of the countryside. There are many local walks, trails and beauty spots within the local area, close to the Peak District National Park. Nearby towns and villages include; Wirksworth (2.5 miles), Matlock (3.0 miles), Bakewell (10.4 miles), and Ashbourne (11.4 miles). From Matlock town centre it is possible to commute to nearby commercial districts such as Nottingham, Chesterfield, Sheffield, Derby and slightly further afield are Manchester and London which are easily reachable by rail; facilitated by Matlock Bath Train Station.
Description
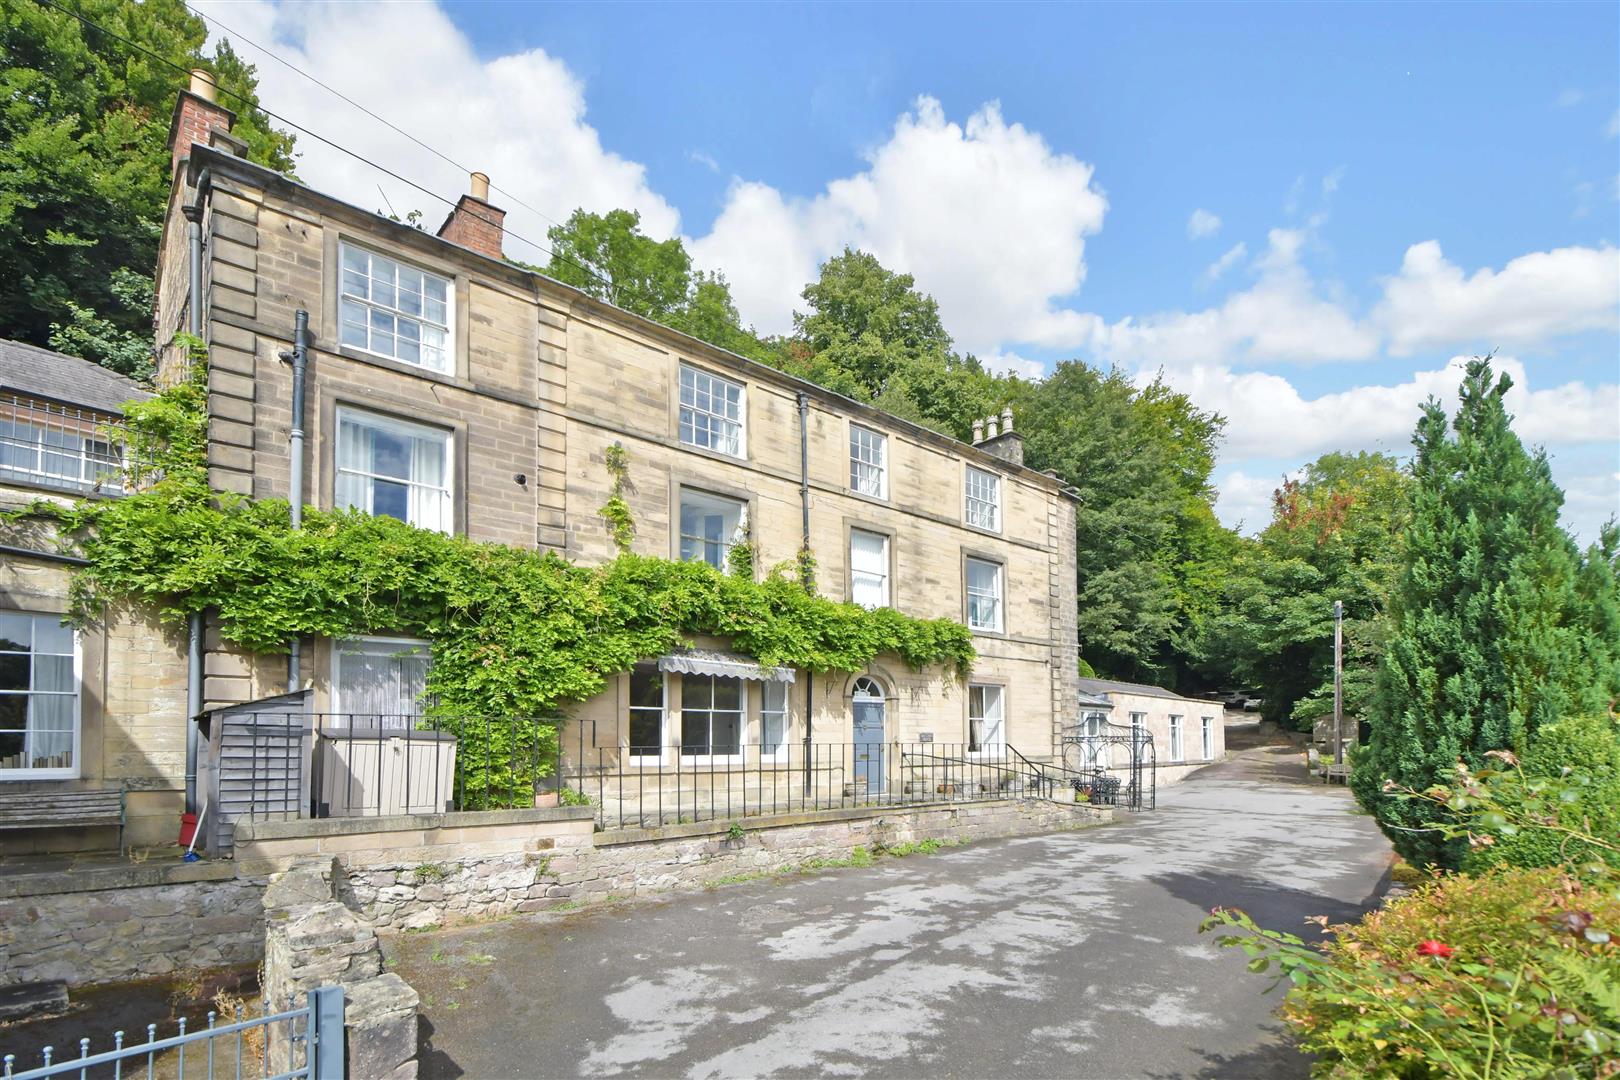
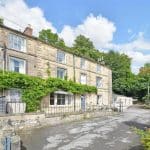
Offering traditional features, an elevated position with rural views over the Derwent Valley, and ample living accommodation, this Grade ll listed semi-detached property presents a unique opportunity to acquire a three-storey property within gardens, grounds and woodland extending to approximately 1.09 acres (0.44 hectares).
Directions
From the centre of Matlock Bath, head south on the A6 Derby Road. Follow the road for approx. 0.6 miles, with Masson Mill on the left-hand side, turn right opposite up the hill onto a driveway, signposted for Masson House. Climb the driveway, through the stone gateway at the top, Masson House is the final property along the access driveway and turning area.
What3Words: snails. florists.manly
Accommodation
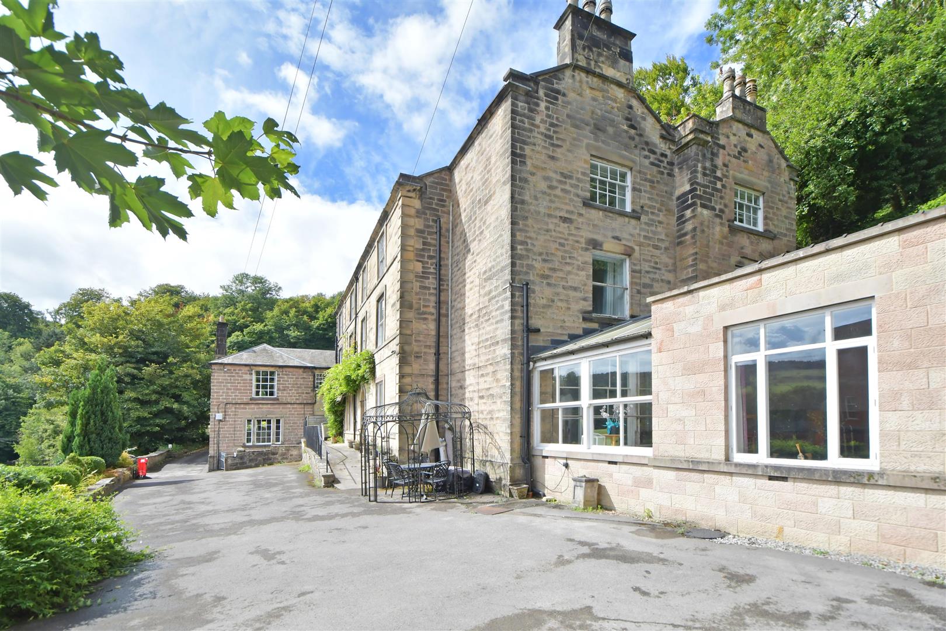
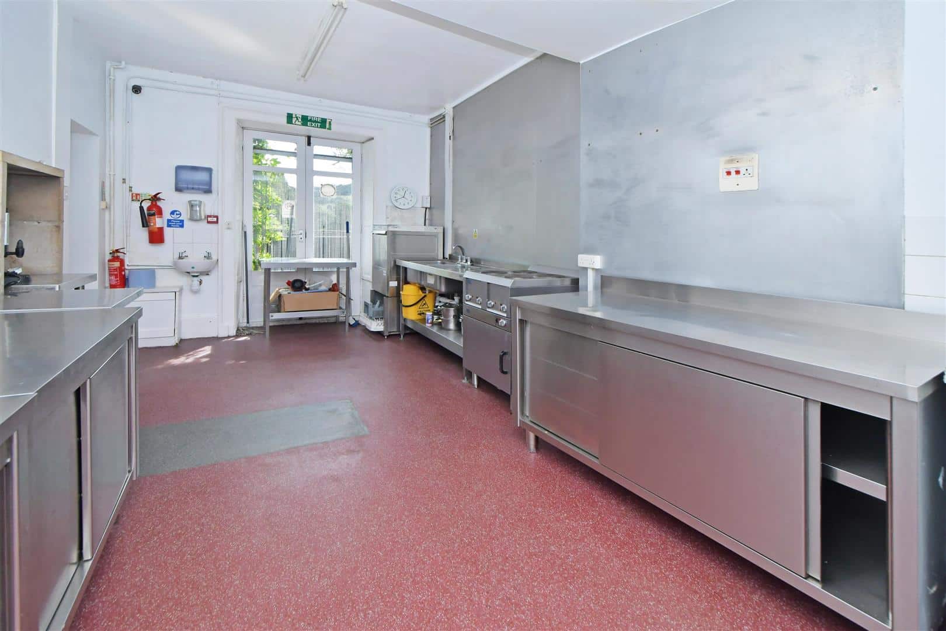
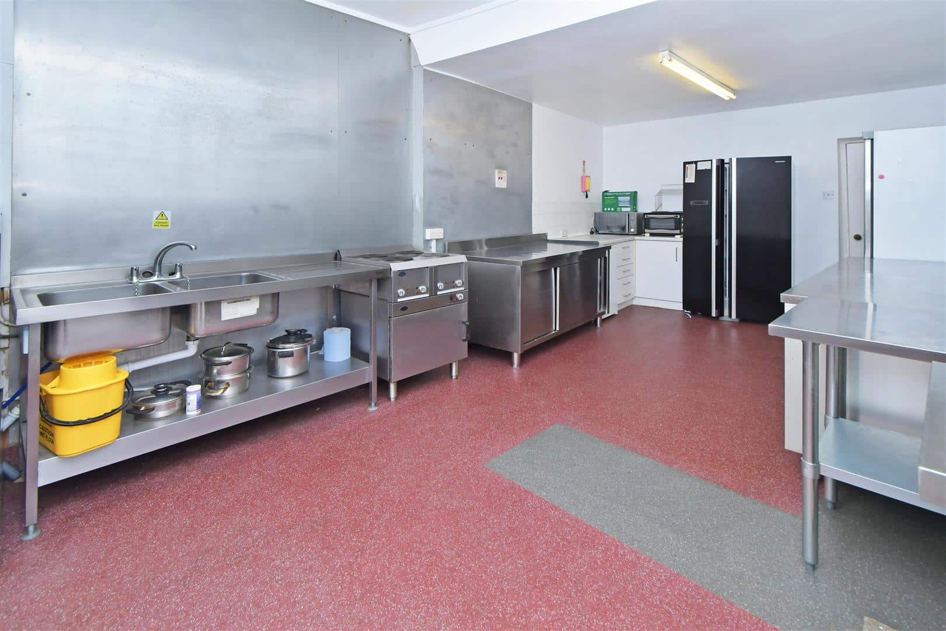
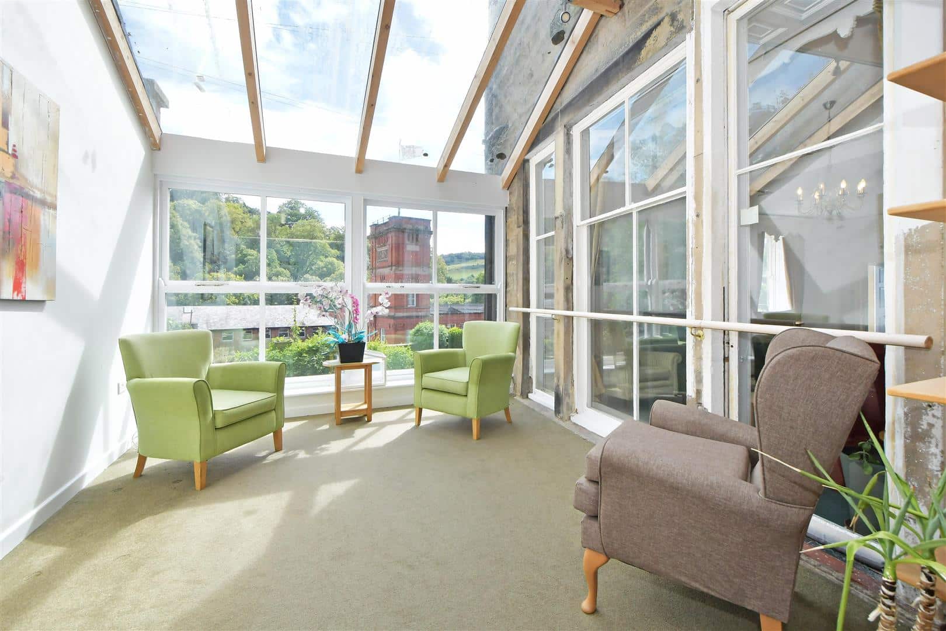
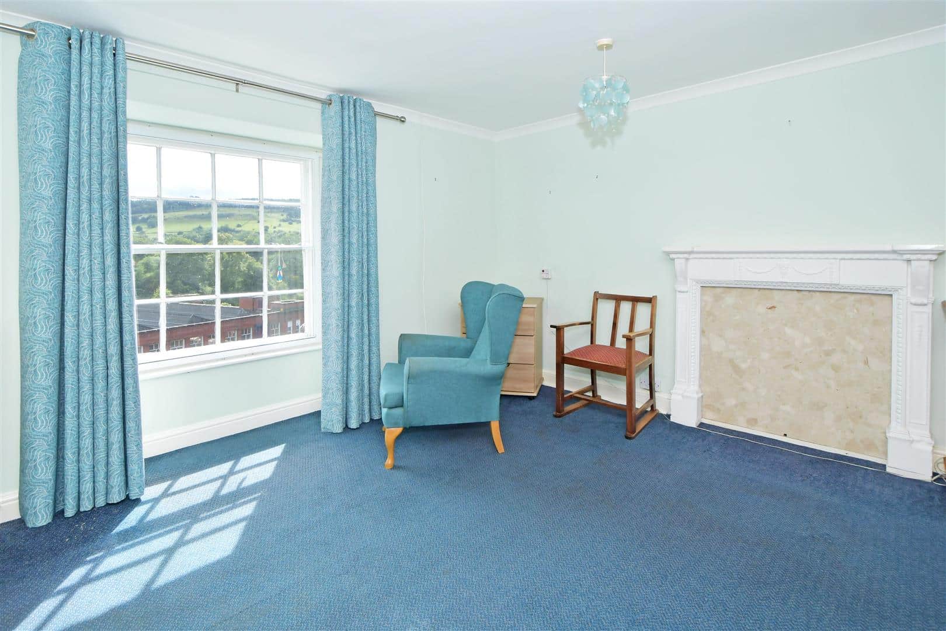
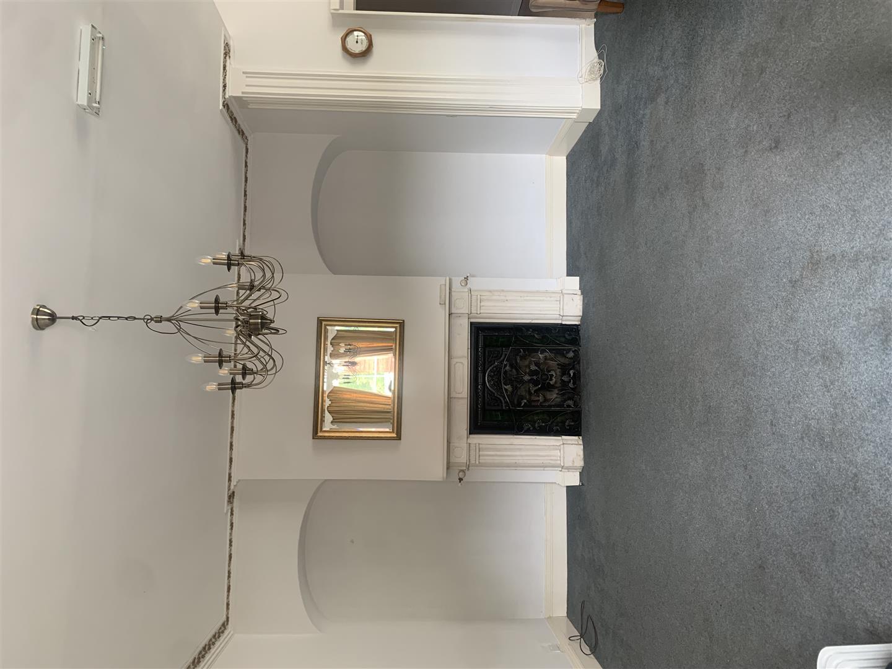
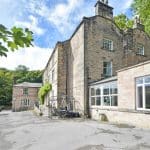
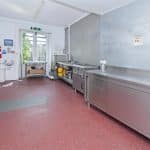
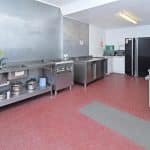
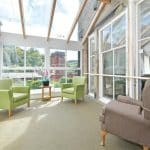
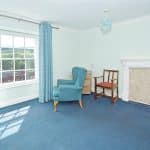
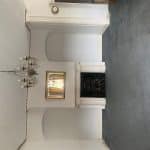
An imposing stone-built semi-detached property arranged over three floors, offering flexible living accommodation with characterful, traditional features throughout. The ground floor includes a dining room, commercial kitchen, generous lounge/entertaining room, garden room, office, and utility spaces, plus a lift (requiring maintenance). Upstairs, ten well-proportioned bedrooms are spread across the first and second floors, alongside a bathroom, wet room, study, and ample storage, the annexe presents an additional four bedrooms. A rare opportunity with significant scope to reconfigure to suit all purposes, including but not limited to holiday uses, redevelopment and private residence.
Externally
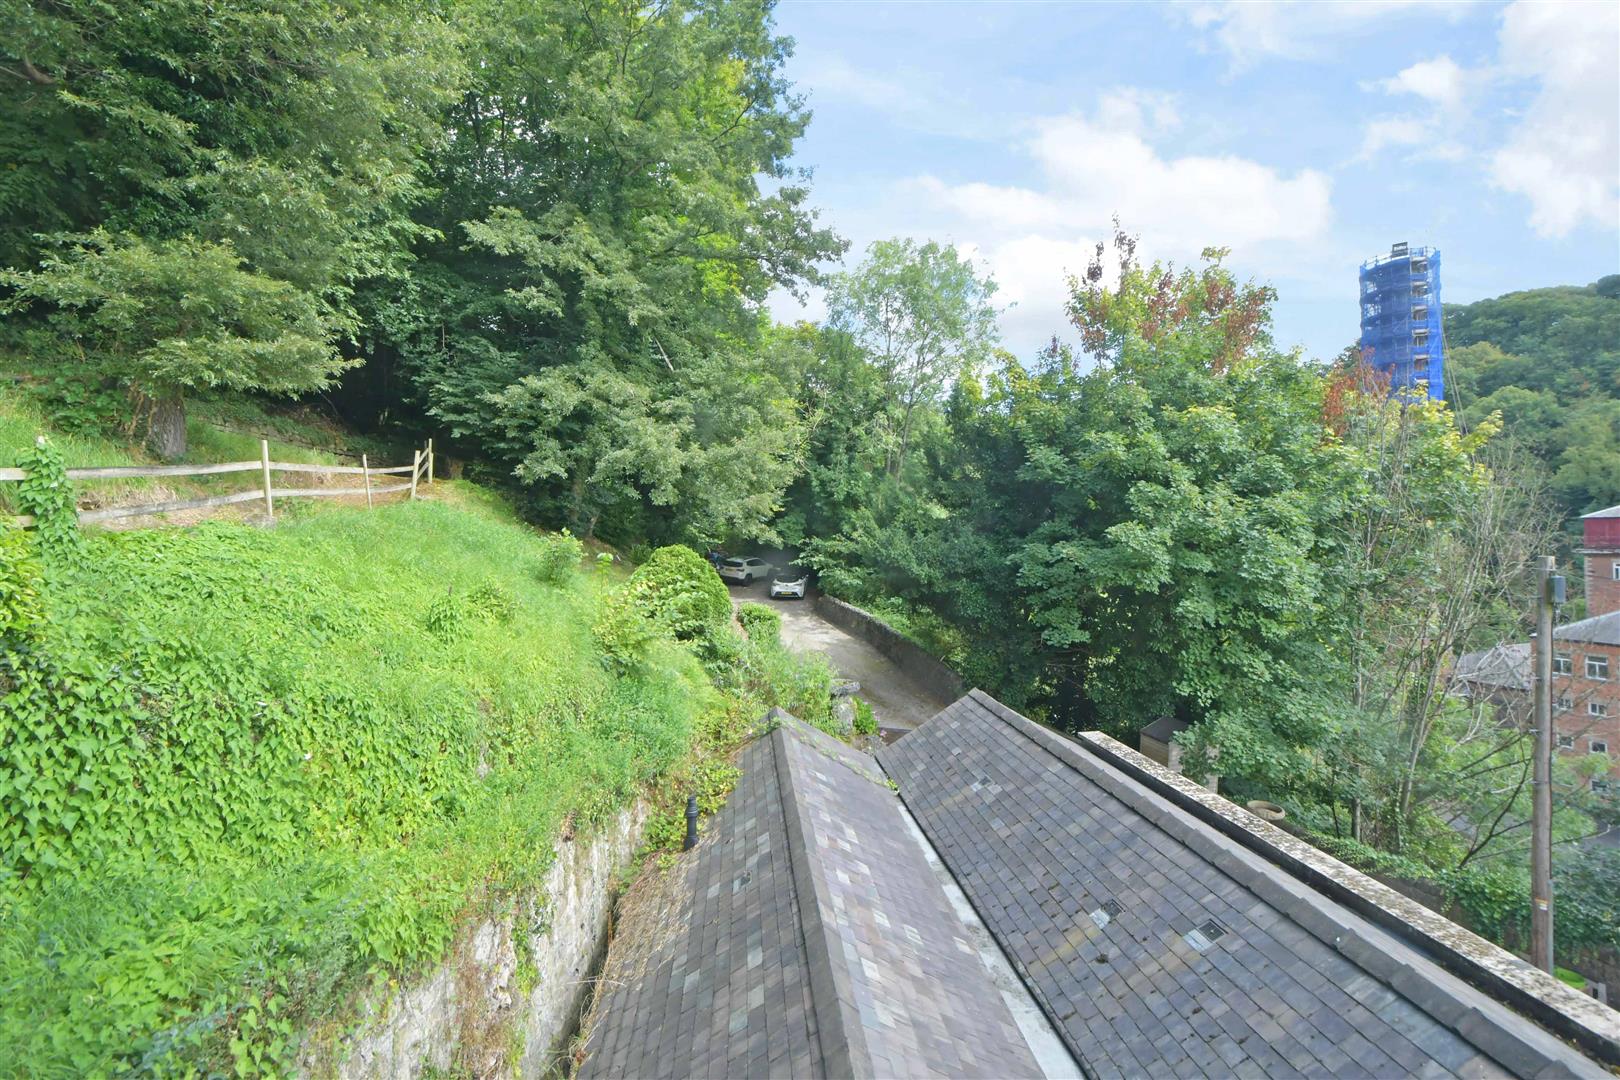
Masson House benefits from approximately 1.09 acres (0.44 hectares) of surrounding grounds and gardens. To the rear of the building, a parcel of woodland locates, gently sloping easterly providing privacy, as well as a terraced garden area. The front of the property offers a patio area, lining the foot of the building, with outdoor seating areas providing views across the valley and beyond. Private parking areas situate to the front and side of the property, with availability for multiple vehicles and turning space, aiding the potential for apartment conversion (subject to the necessary consents).
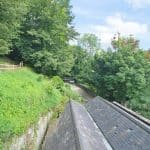
From the roadside, pedestrian access is owned, leading from the pavement via a path weaving up between the stone walling.
Services
The property benefits from mains water, electricity, gas, and drainage. The property has a gas-fired central heating system.
Fixtures and Fittings
Only those referred to in these particulars are included in the sale.
Tenure and Possession
The property is sold freehold, with vacant possession granted upon completion.
Rights of Way, Wayleaves and Easements:
The property is sold subject to, with the benefits of the rights of way, wayleaves and easements that may exist whether or not defined in these particulars. The property has a right of way over the neighbouring properties entrance driveway for access.
Mineral, Sporting and Timber Rights:
The mineral rights are not included in the sale. We understand that the sporting and timber rights are included as far as they exist.
Council Tax Band
G
Local Authority
Derbyshire Dales District Council, Town Hall, Bank Rd, Matlock DE4 3NN
Method of Sale
The property will be offered for sale by private treaty.
Viewing
Strictly by appointment only through the selling agents Bagshaws at the Bakewell Office on 01629 812777.
Agents Notes
Bagshaws LLP have made every reasonable effort to ensure these details offer an accurate and fair description of the property. The particulars are produced in good faith, for guidance only and do not constitute or form an offer or part of the contract for sale. Bagshaws LLP and their employees are not authorised to give any warranties or representations in relation to the sale and give notice that all plans, measurements, distances, areas and any other details referred to are approximate and based on information available at the time of printing.
Vendors Notes.


