Shaw House Farmhouse, Cheadle Road, Alton, Stoke-On-Trent, ST10 4DH
For Sale
£350,000



Description
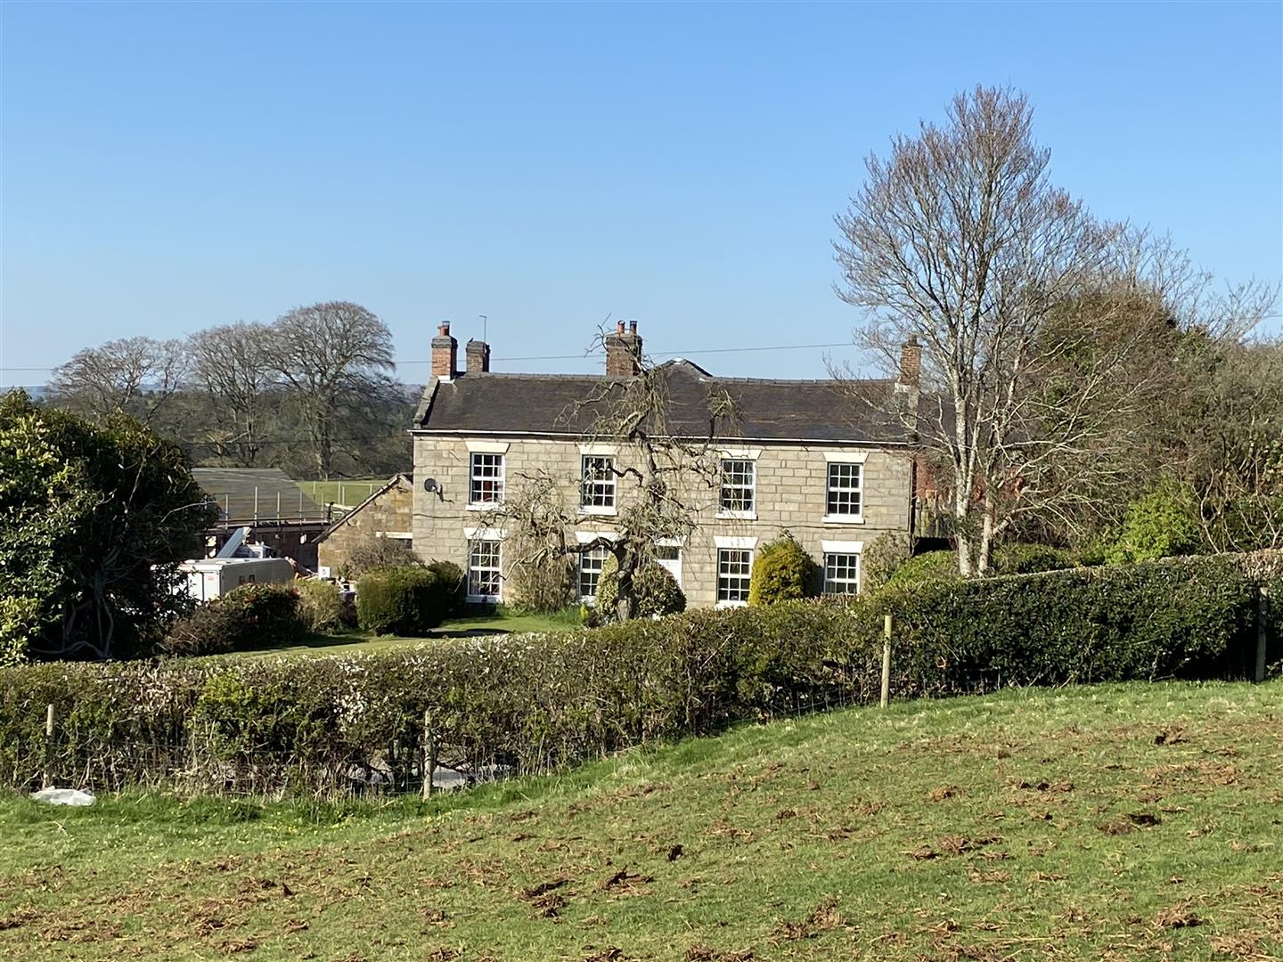
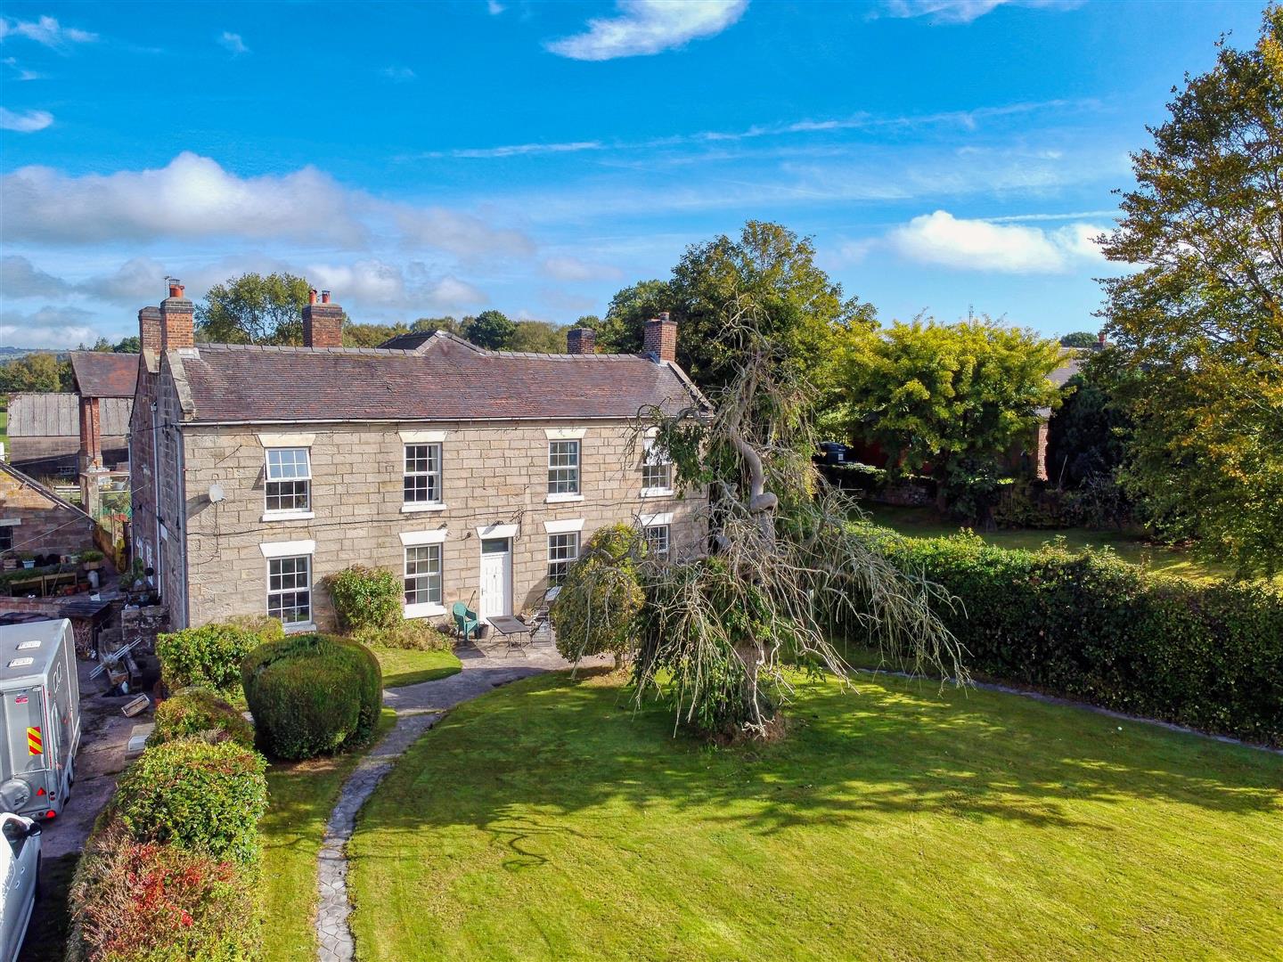
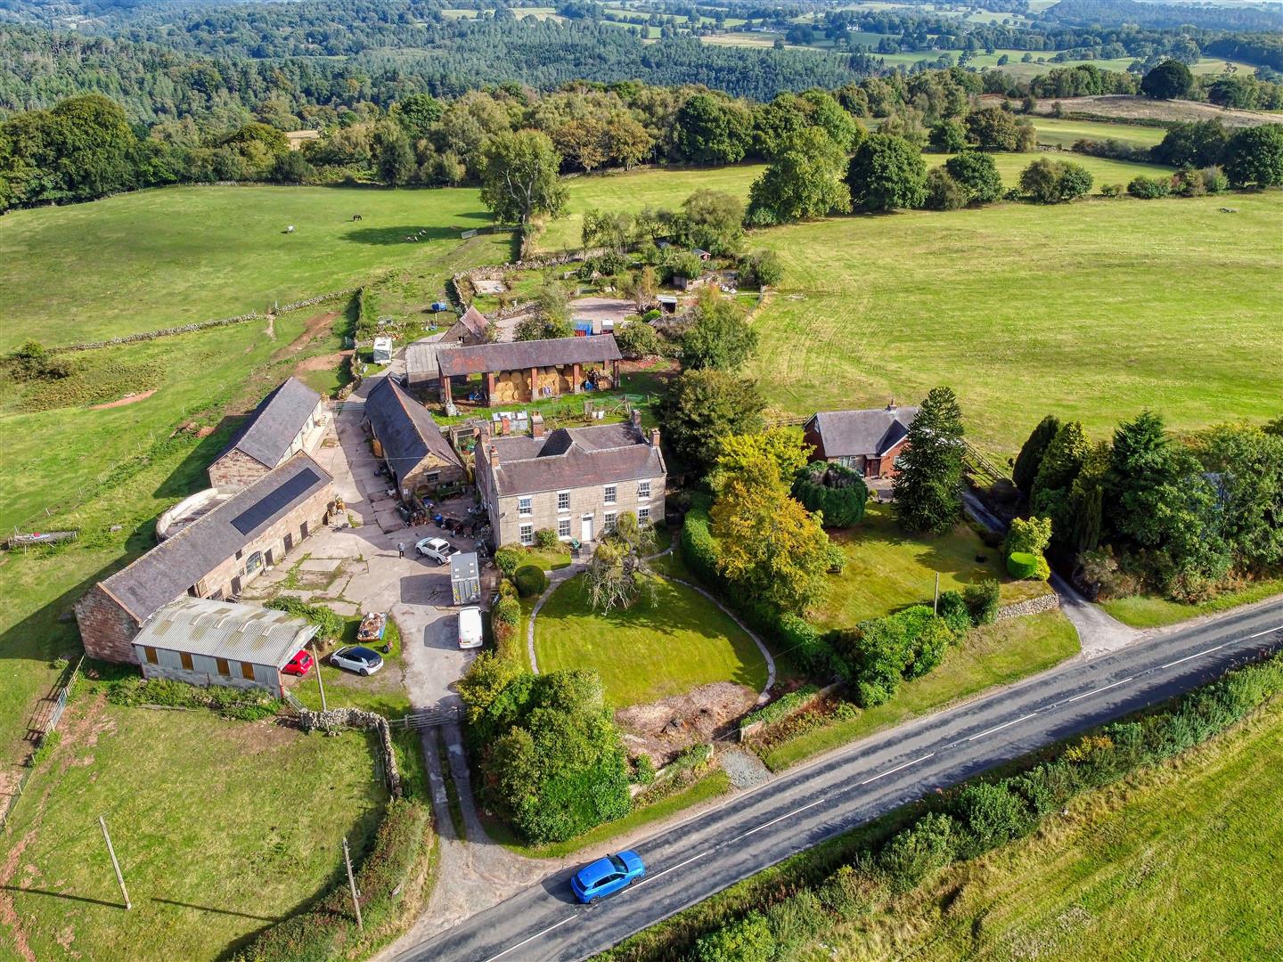
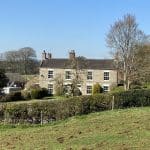
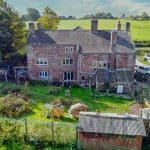
This imposing property provides an excellent opportunity to purchase a truly unique home, requiring some updating but providing great scope for enhancement having previously been occupied as two separate residencies and extending to approximately 4800 sq. ft in all.
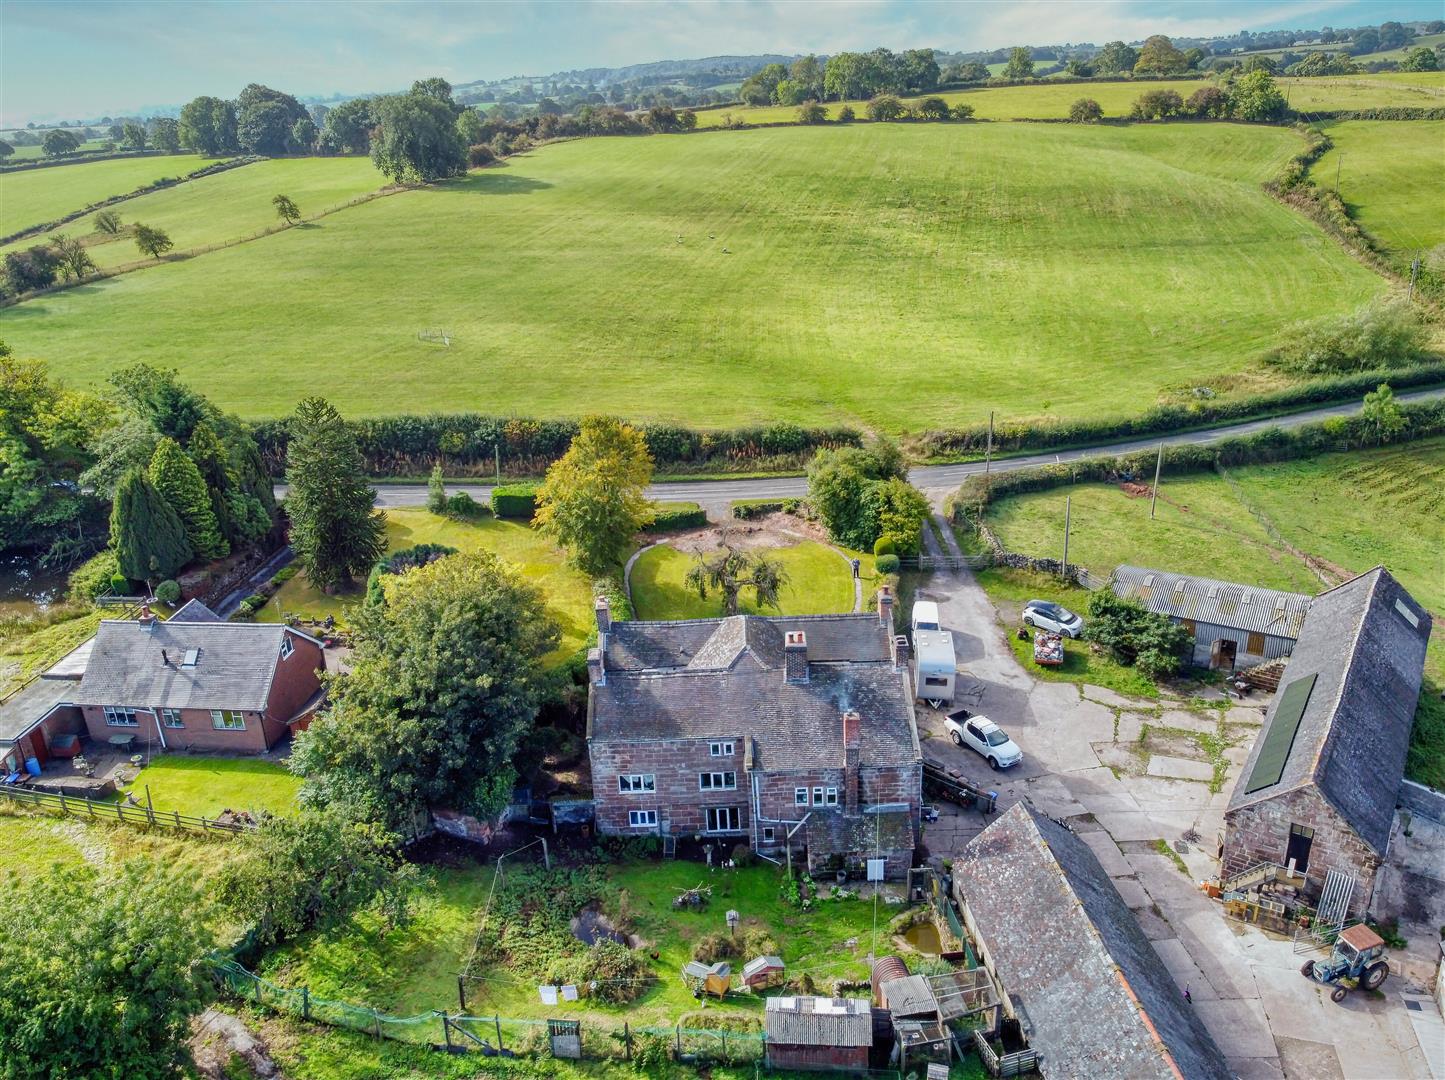
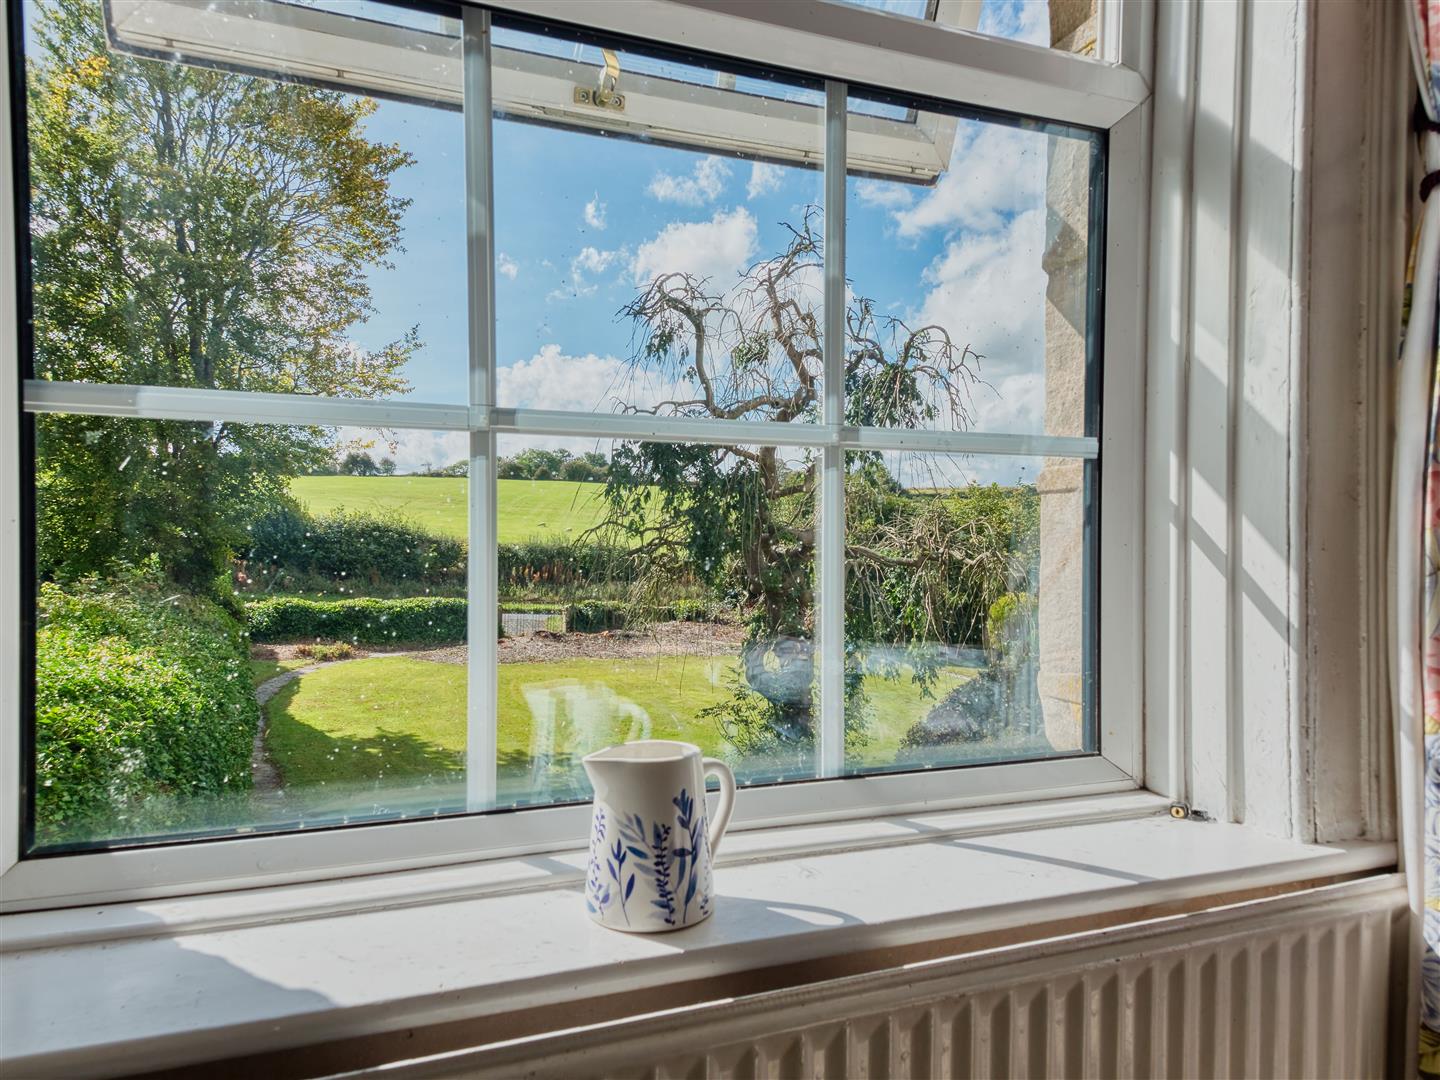

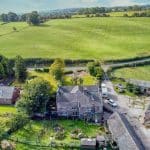
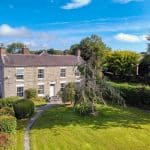
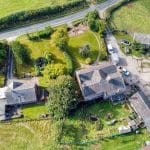
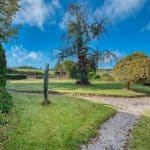
The formal gardens are generous and extend about 0.4 acres including front and rear garden with parking currently to the side however there is potential to provide further parking if required.
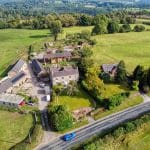
Occupying a lovely location on the edge of the highly desirable village of Alton which is well catered for with a good range of local amenities..
Viewing is essential to appreciate the location and full extent of the holding
For Sale by Public Auction at 3pm on Monday 16th November 2026 at The Agricultural Business Centre, Bakewell DE45 1AH
Front Accommodation
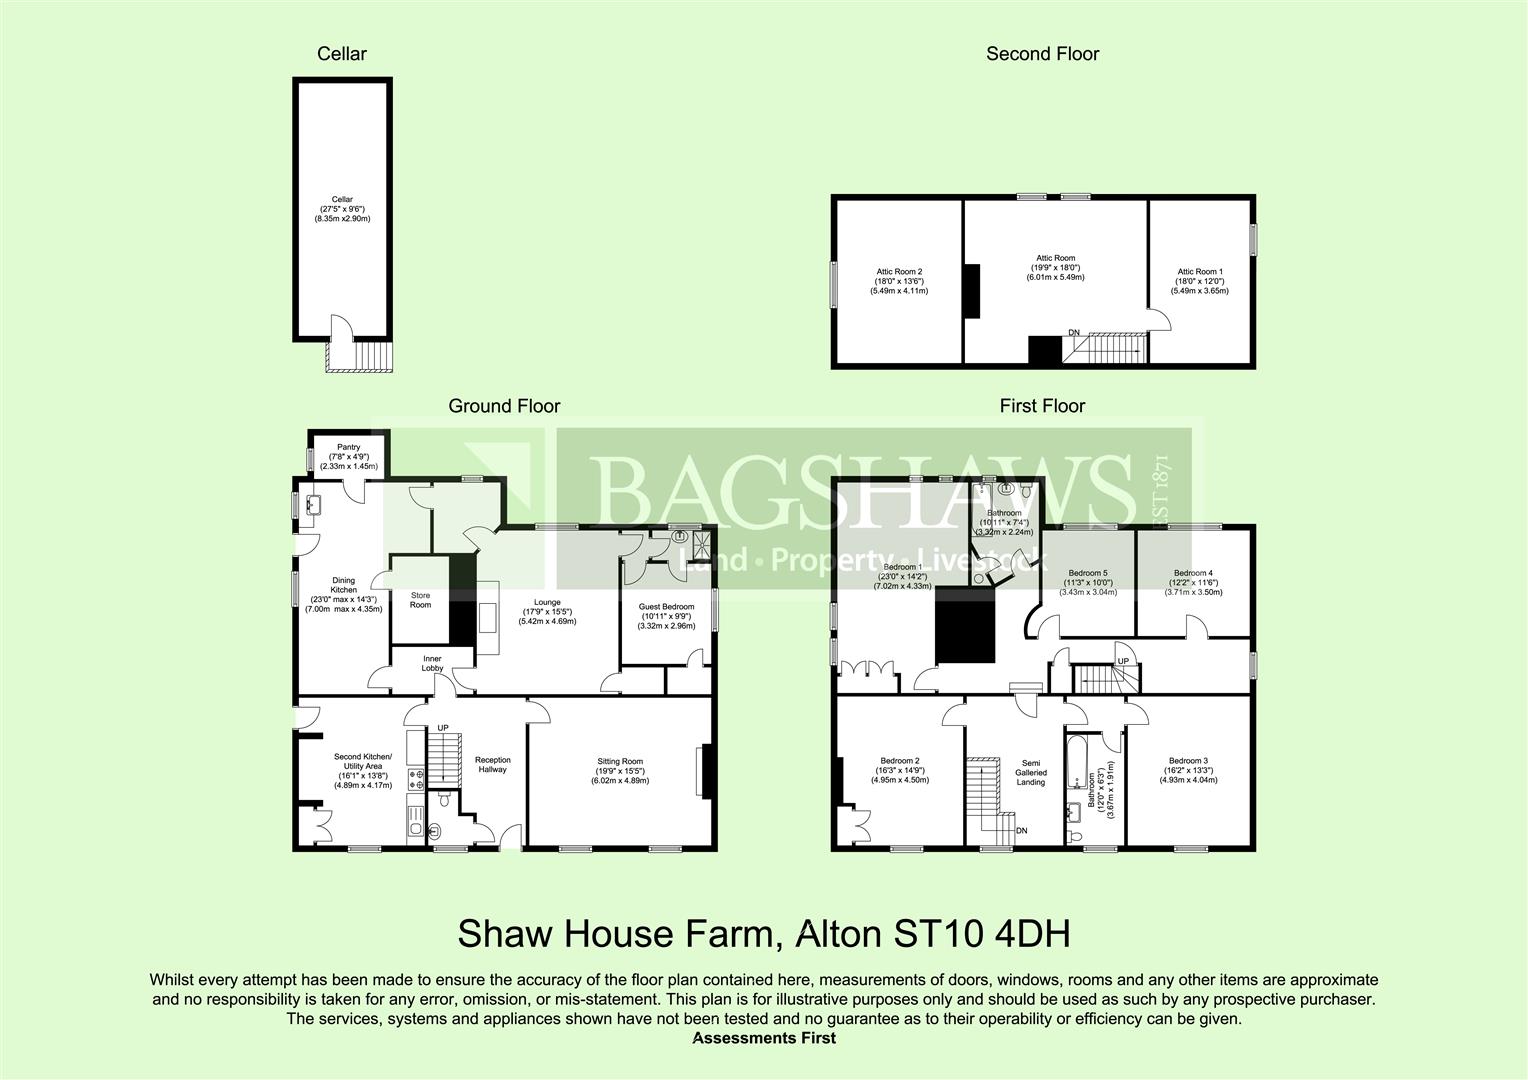
The front of the property was previous occupied as a separate dwelling to the rear and was let out more recently as holiday accommodation, however it has an interconnecting door at the ground and first floor level to accommodate occupation of the whole as a single dwelling.
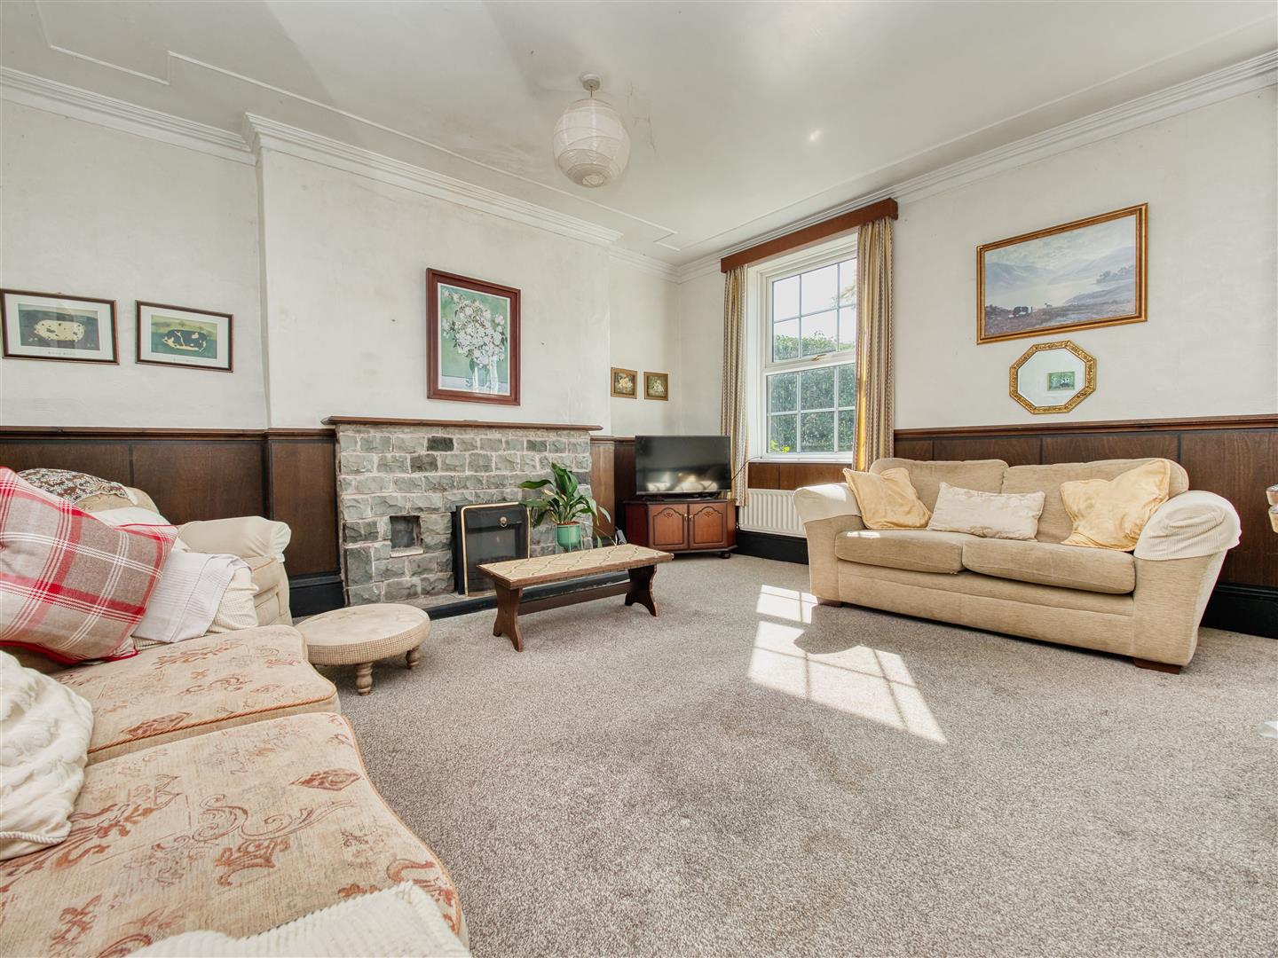
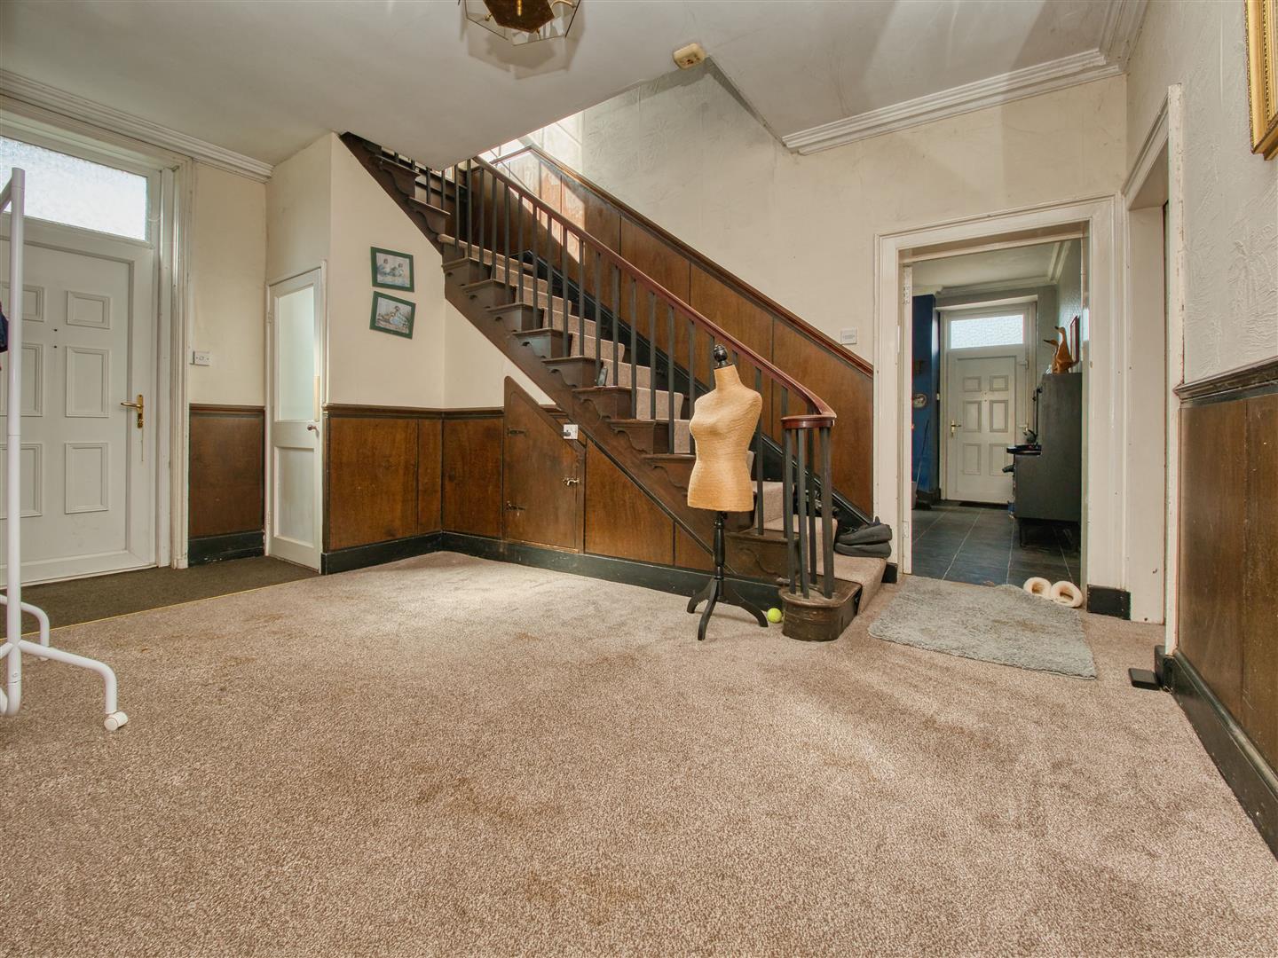
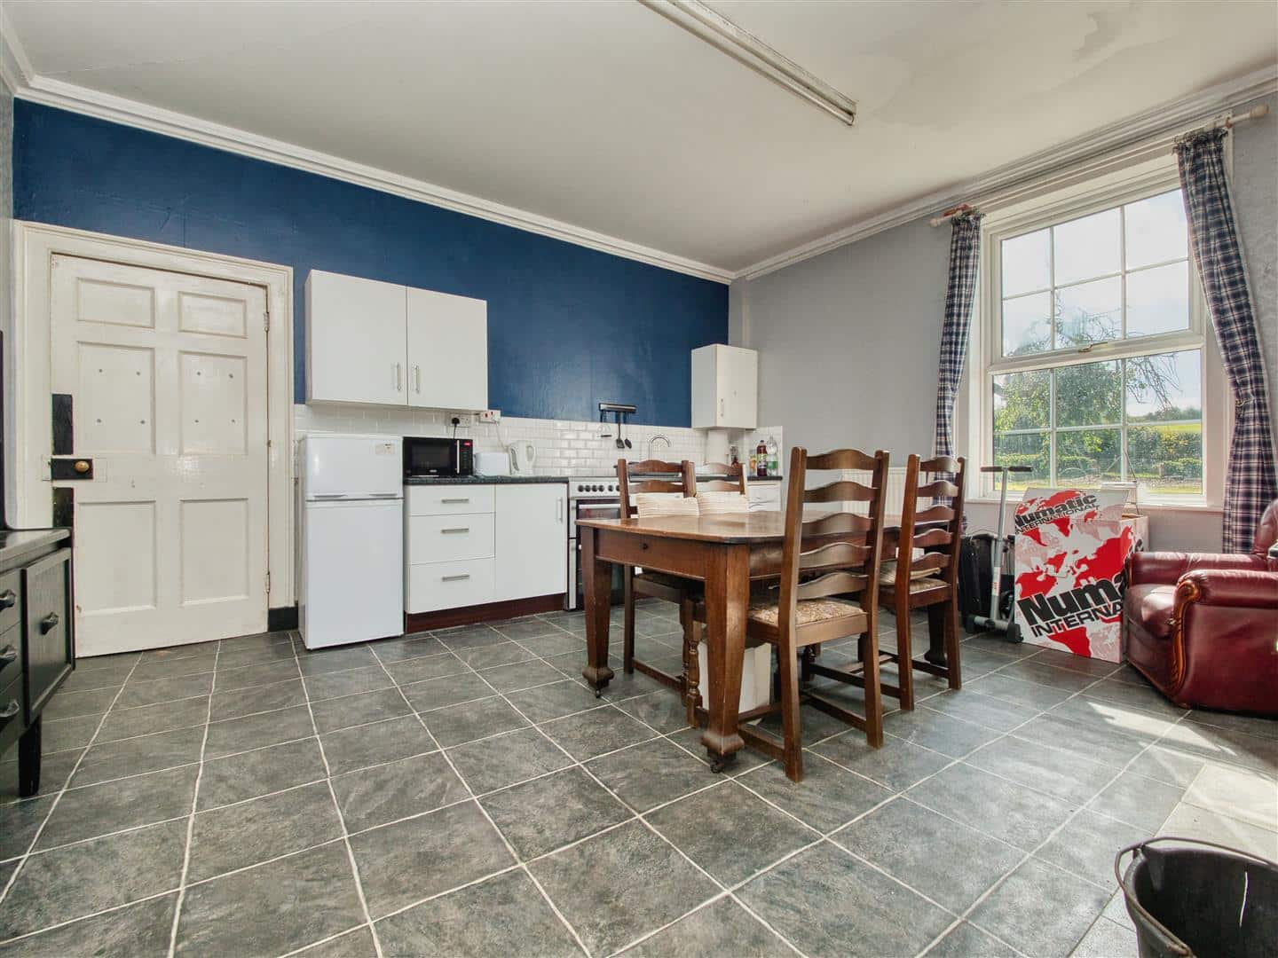
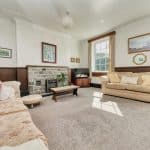
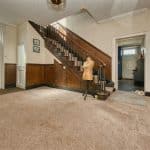
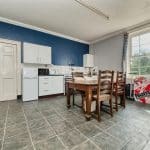
The main access door to the front leads into an impressive Reception Hall with internal door into the rear section of the house and doors to the formal Sitting Room and Second Kitchen/Utility Room. The Sitting Room is of generous proportions with sash windows to the front creating a light and airy feel. The Second Kitchen/Utility Room has been designed so as to serve the front section of the house should it be separated from the rear. It has a range of wall and base unts to one wall with appliance space, sink and drainer and electric cooker point. Further built-in storage cupboard and door to side, often used as the every day access with the parking currently being to the side of the property .
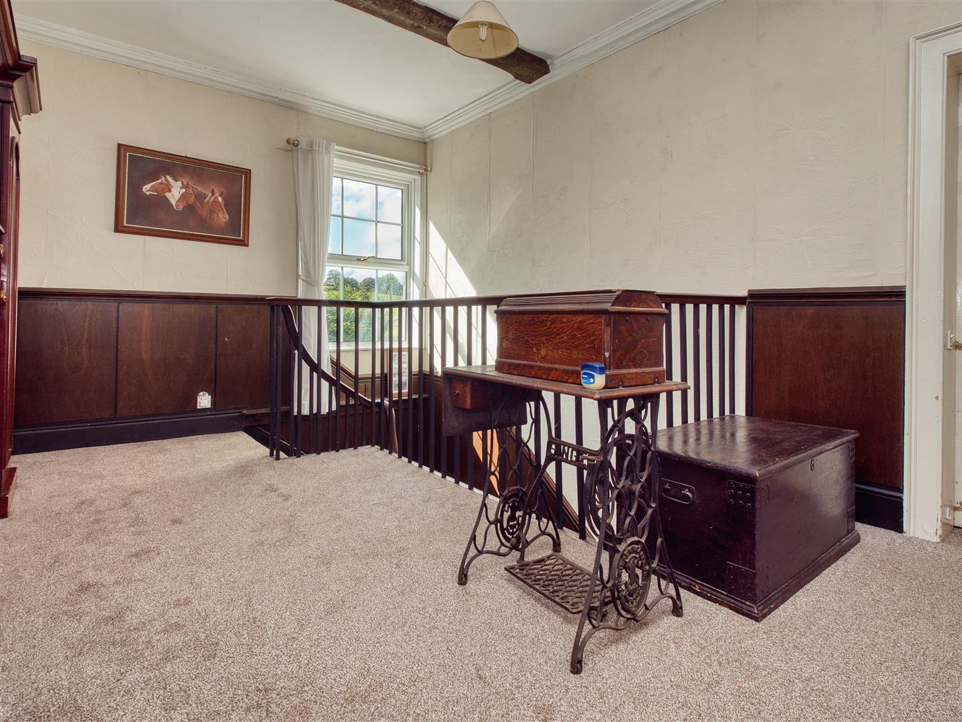
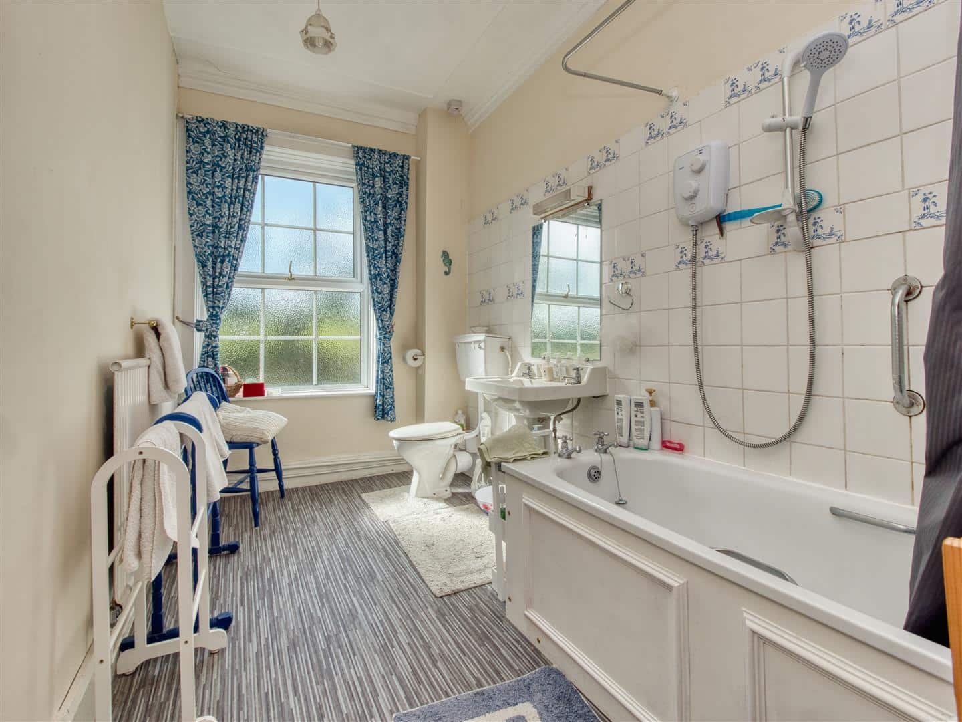
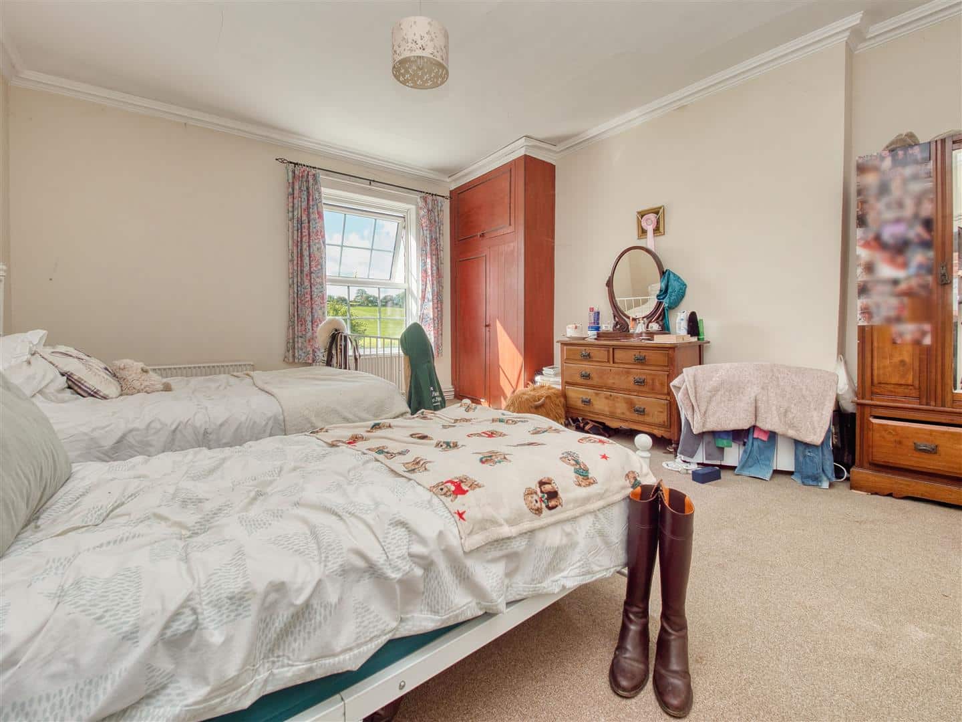
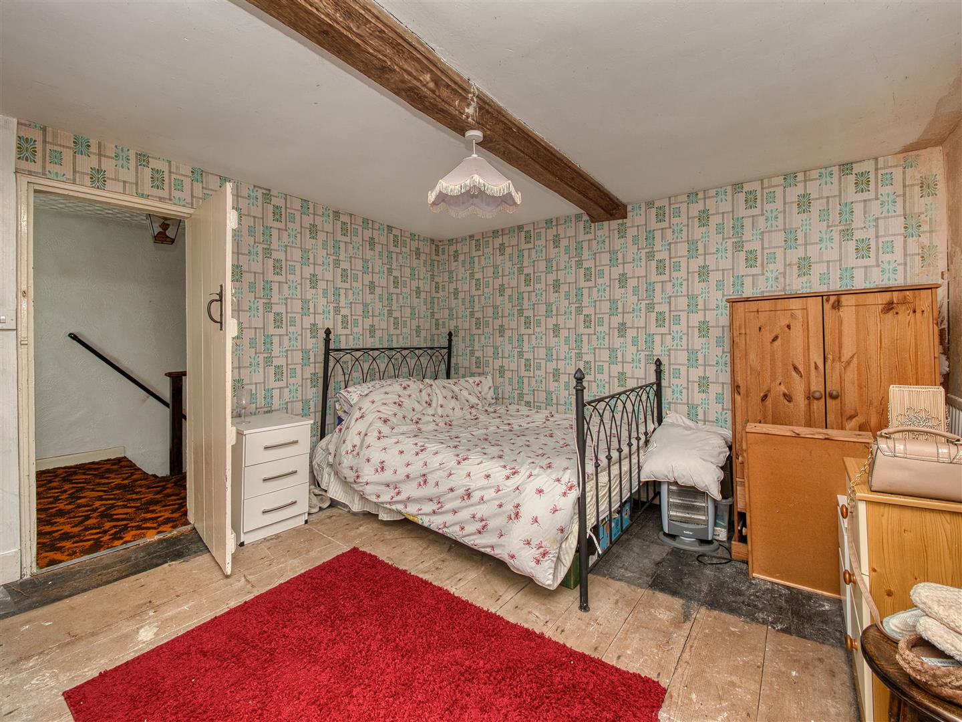
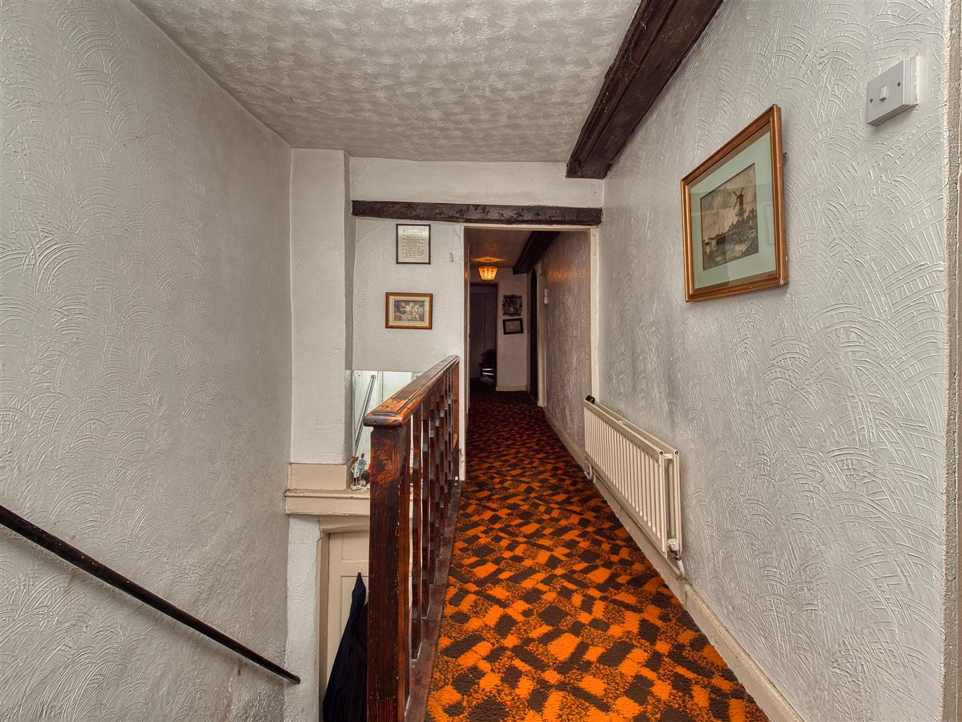
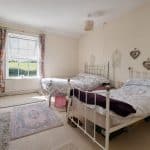
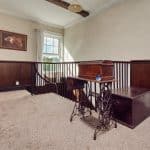
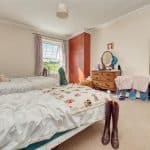
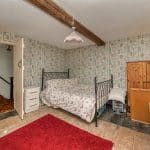
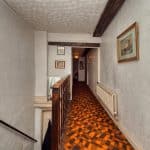
On the first floor of the front accommodation is a spacious galleried landing with step down to the rear first floor accommodation, the landing provides access to two well proportioned double bedrooms overlooking the front garden and a family bathroom fitted with three piece bathroom suite .
Rear Accommodation
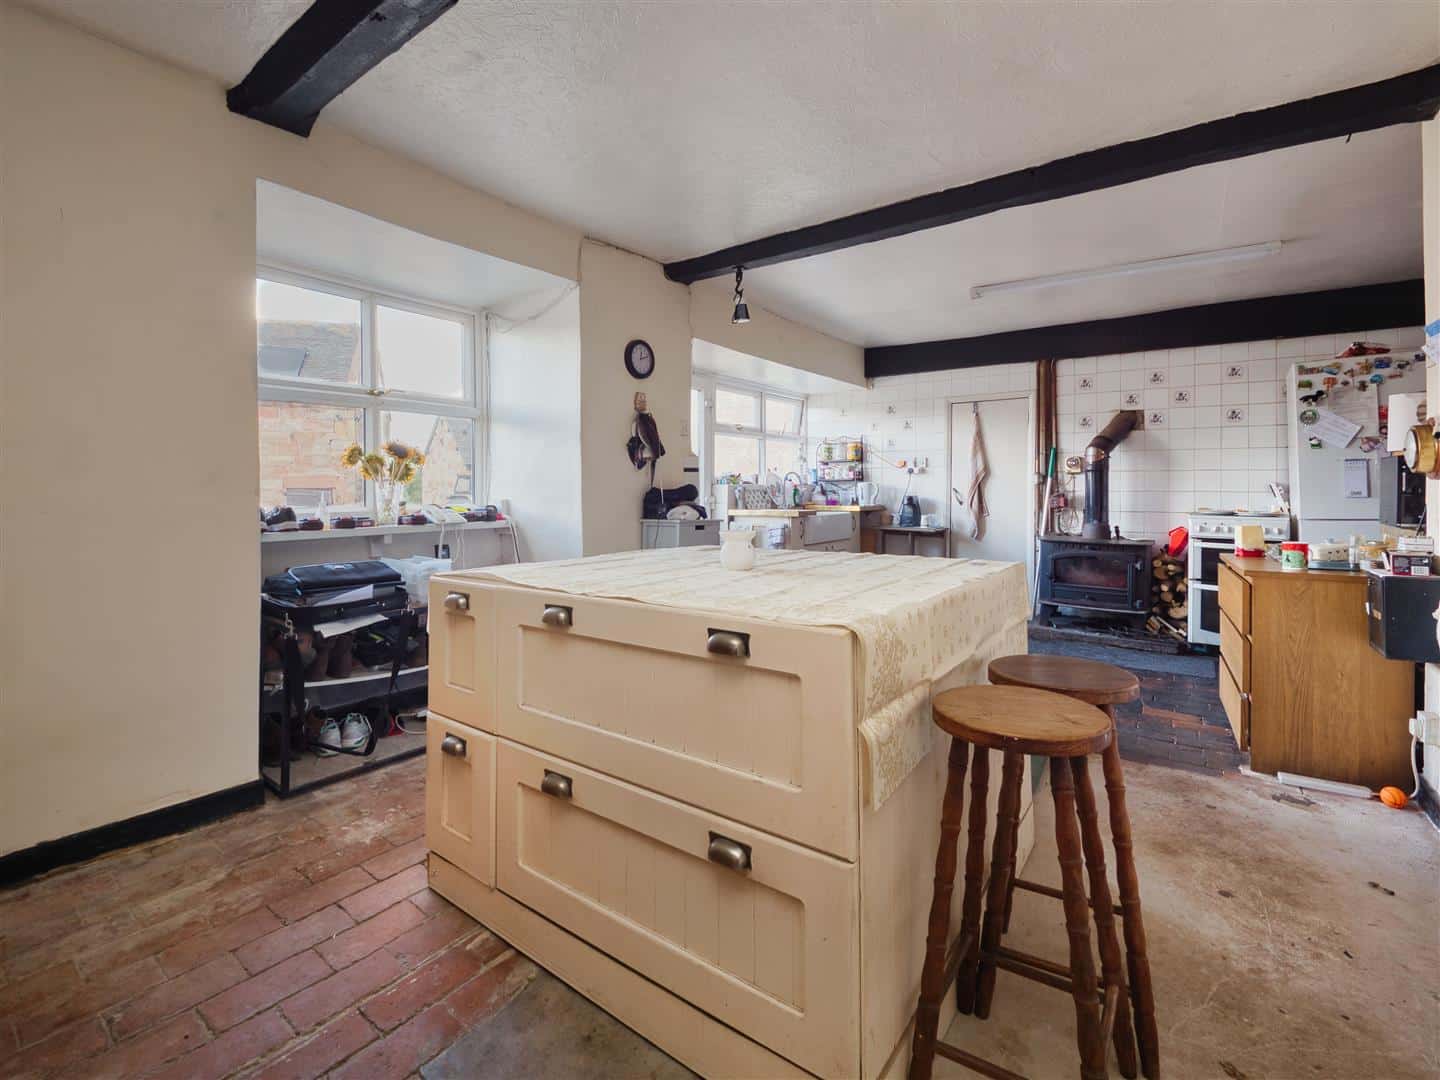
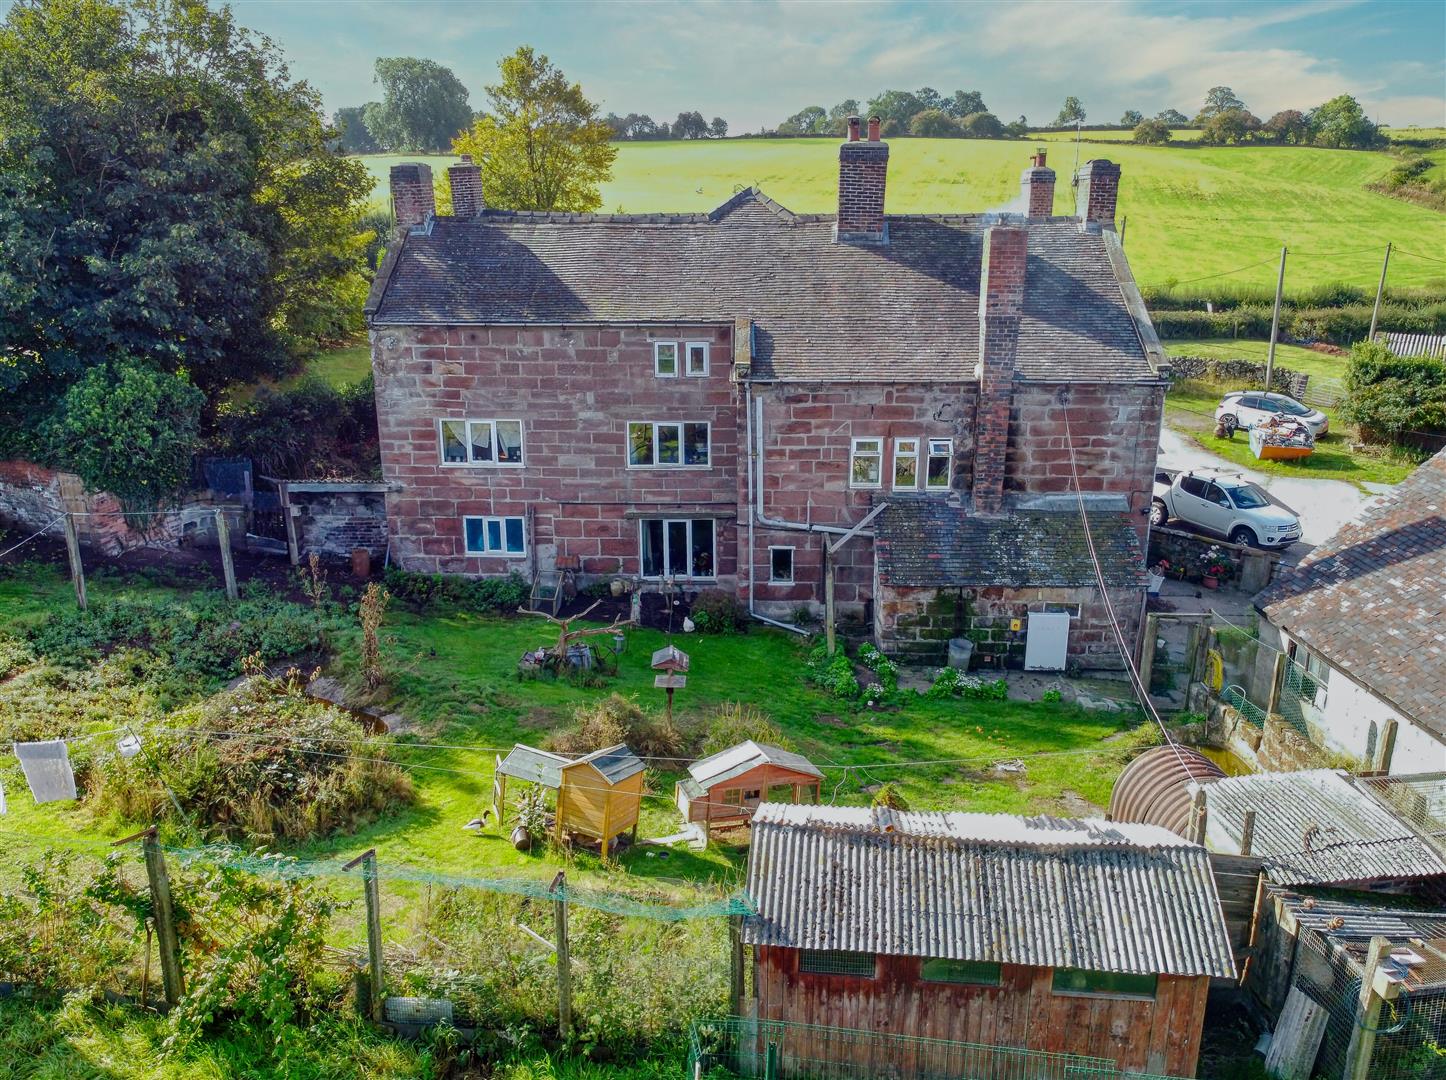
The rear accommodation is accessed from the side door leading into the Dining Kitchen with central island and a feature log burning stove, numerous doors lead off from the Kitchen with access to a walk-in storage room, Pantry and the Inner Lobby which connects the ground floor accommodation at the rear with the front, a further door leads to a rear lobby which in turn leads to the Rear Lounge which over looks the rear garden and has a feature fire place and access to a Ground Floor Bedroom having an Ensuite Shower Room. Stairs lead up from the Lounge to the Rear first floor Landing area.
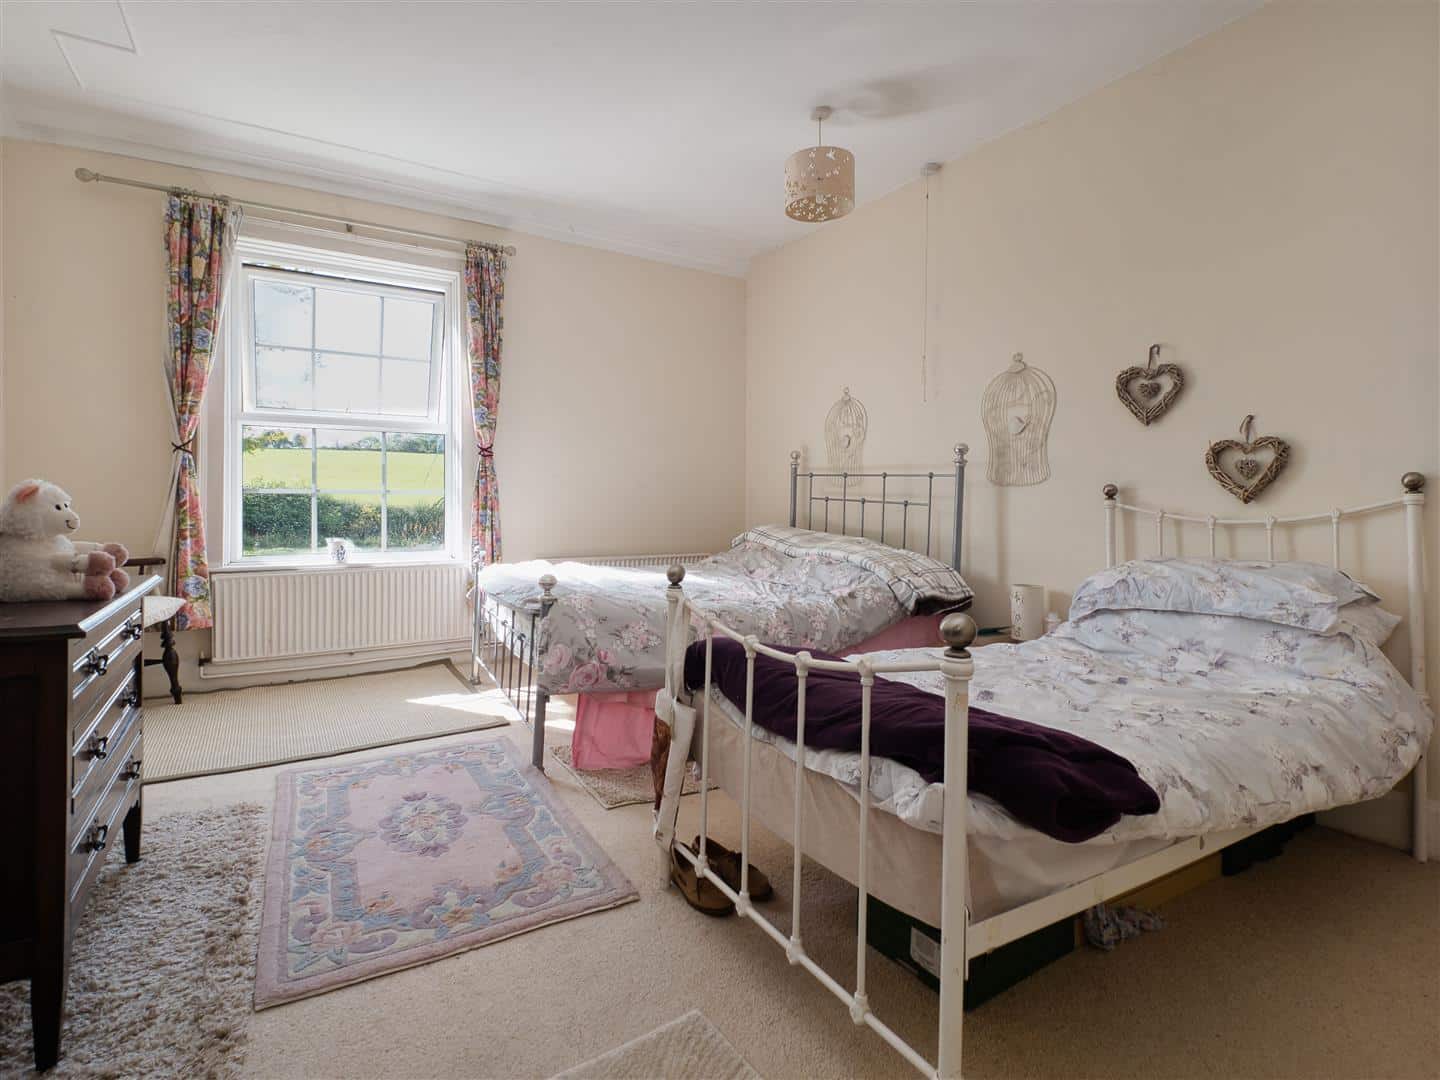
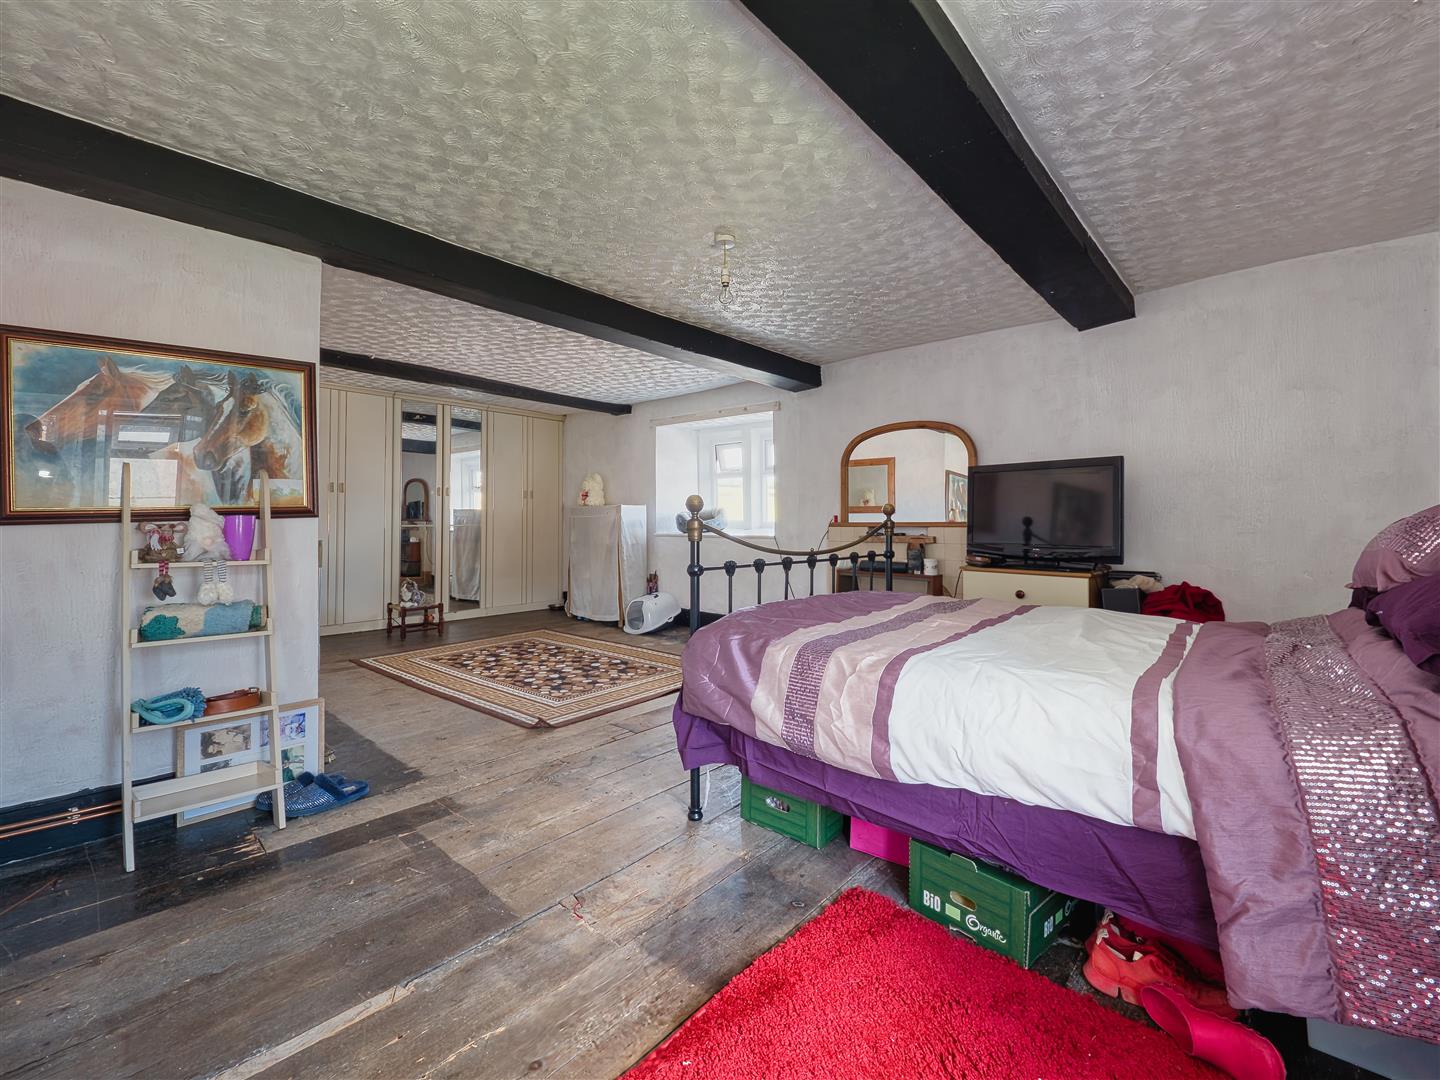
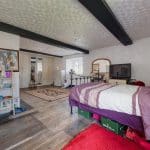
The rear first floor landing provides access to three bedrooms and a Family Bathroom. Bedroom One is an exceptionally spacious double bedroom and the further bedrooms are also double rooms overlooking the rear garden.
A further staircase leads from the first floor landing to the attic which provides further versatile accommodation within three rooms with extend access the width of the rear section.
Externally
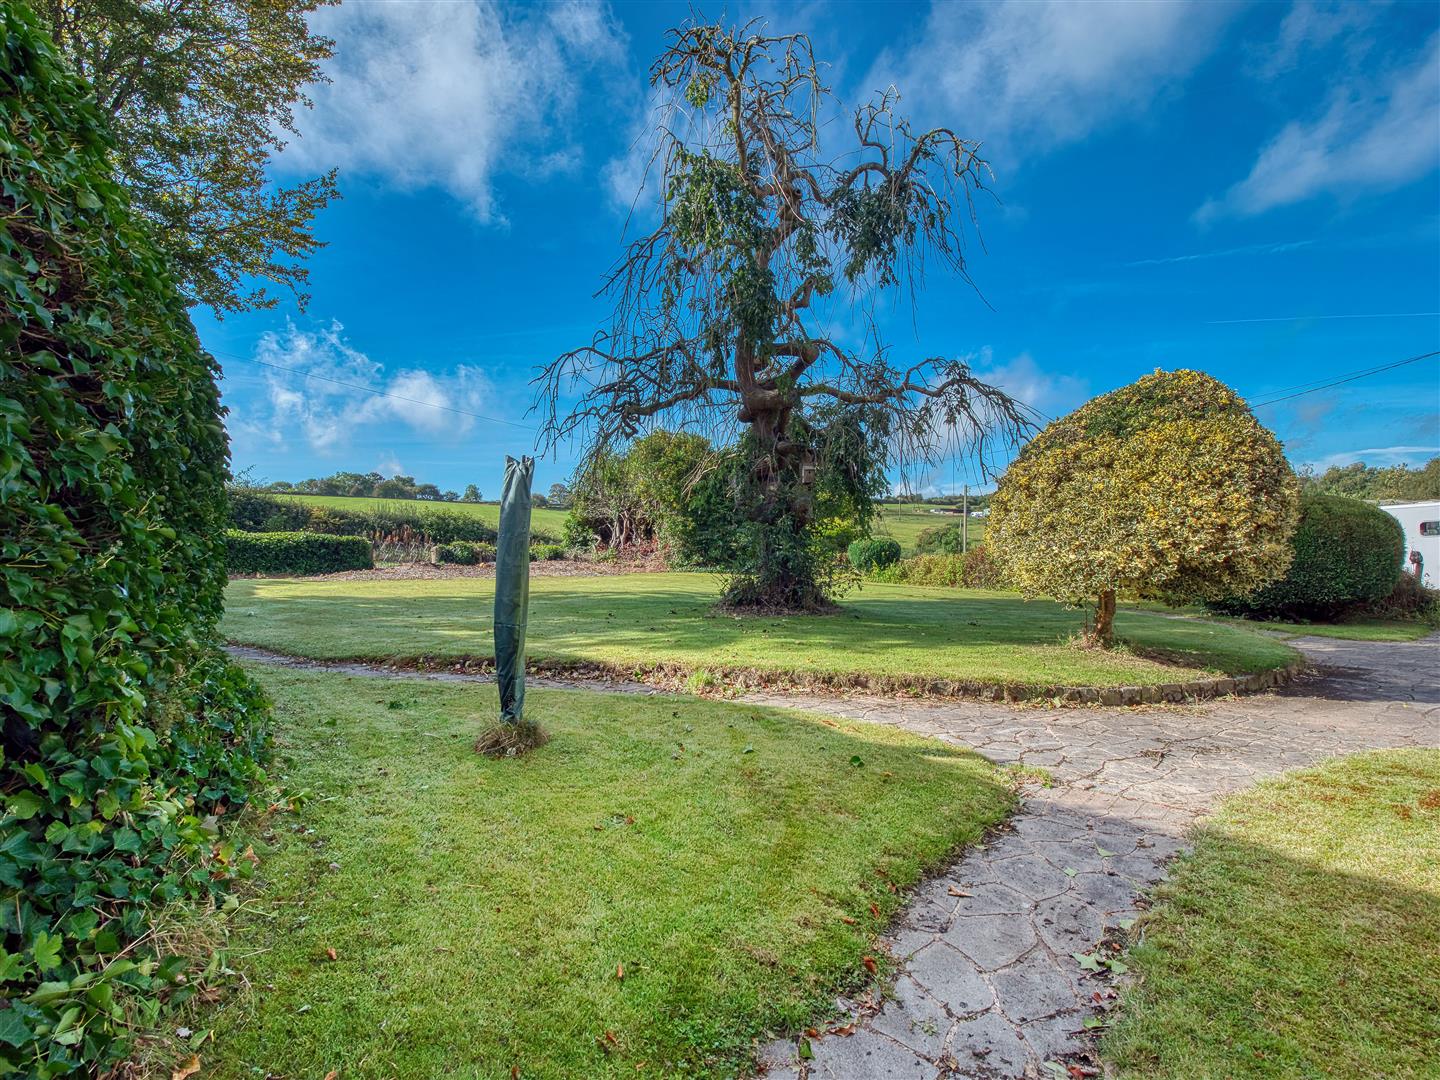
The property currently benefits from a right of way along the access drive which leads to the hardstanding at the side of the property. There are also double gates which lead from the front garden to the roadside which were believed to have been vehicular access from many years ago and perhaps provides scope to be adapted as the main access to the front of the property.
The front garden is now mainly lead to lawn with hedge border. There is a further garden area to the side with some useful storage buildings and this leads to the rear garden which again is predominantly lawned with shrubs interspersed.
Immediately outside the main side doors is an enclosed paved patio seating area with gate leading to the hardstanding parking area.
General information
Services
Mains Water and Electricity. Private drainage which will need replacing and relocating within 6 months of purchase as it is currently situated in neighbouring land.
Tenure and Possession
The property is sold Freehold with vacant possession.
Rights of Way, Wayleaves and Easements
The property is sold subject to and with the benefit of all rights of way, easements and wayleaves whether or not defined in these particulars. Please note that the property will benefit from a right of way across the farm drive in addition to the gated access to the front.
Fixtures and Fittings
Only those fixtures and fittings referred to in the sale particulars are included in the purchase price. Bagshaws have not tested any equipment, fixtures, fittings or services and no guarantee is given that they are in good working order.
Local Authority and Council Tax Band
Staffordshire Moorlands District Council
Council Tax Band: F
Directions
What3words:: ///scrapping.impaled.migrants
Method of Sale
For sale by Public Auction at 3pm on Monday 16th November 2026 at The Agricultural Business Centre, Bakewell DE45 1AH
Vendor's Solicitors
Cowlishaw & Mountford, 90 High Street, Uttoxeter ST14 7JD
Viewings
Strictly by appointment through the Ashbourne Office of Bagshaw's as sole agents on 01335 342201 or e-mail: ashbourne@bagshaws.com.
Broadband Connectivity
It is understood that the property currently benefits from satisfactory broadband connectivity. However, please note that connection speeds may vary. For an estimated broadband coverage, prospective purchasers are advised to consult https://www.ofcom.org.uk.
Mobile Network Coverage
The property is well-situated for mobile signal coverage and is expected to be served by a broad range of providers. Prospective purchasers are encouraged to consult the Ofcom website (https://www.ofcom.org.uk) to obtain an estimate of the signal strength for this specific location.
Agents Notes
Bagshaws LLP have made every reasonable effort to ensure these details offer an accurate and fair description of the property. The particulars are produced in good faith, for guidance only and do not constitute or form an offer or part of the contract for sale. Bagshaws LLP and their employees are not authorised to give any warranties or representations in relation to the sale and give notice that all plans, measurements, distances, areas and any other details referred to are approximate and based on information available at the time of printing.
Money Laundering Regulations 2017
All bidders must provide relevant documentation in order to provide proof of their identity and place of residence before bidding. The documentation collected is for this purpose only and will not be disclosed to any other party. All bidders must register with the auctioneers prior to the auction.
Deposits & Completion
The successful purchaser will be required to pay a deposit of 10% of the sale price upon the fall of the hammer. Please note that proof of identification must also be provided to comply with the Money Laundering Regulations 2017. The signing of the Contract of Sale and 10% deposit is legally binding on both parties and completion will occur within 28 days thereafter, unless otherwise stated at the auction. The sale of each lot is subject to a buyer’s fee of £500 plus VAT (£600 inc. of VAT) for all lots sold up to a value of £99,999. For any lots sold at or over £100,000 the buyer’s fee will be £750 plus VAT (£900 inc. of VAT), payable on the fall of the hammer. For on-line buyers only, there is an additional on-line buyer’s premium of £500 plus VAT (£600 inc. of VAT) payable on the fall of the hammer. Please contact the auctioneers for further details
Conditions of Sale
The Conditions of Sale will be deposited at the office of the Auctioneers seven days prior to the sale and will not be read at the sale. The Auctioneers will be in the sale room fifteen minutes prior to the commencement of the auction to deal with any matter arising from either the conditions of Sale, the Sales Particulars or relating to the auction generally. At the appointed time the sale will commence and thereafter no further queries will be dealt with and the purchaser will be deemed to have full knowledge of the Conditions of Sale and to have satisfied himself fully upon all matters contained or referred to therein, whether or not the purchaser has read them. “The Guide Price is issued as an indication of the auctioneer’s opinion of the likely selling price of the property. Each property offered is subject to a Reserve Price which is agreed between the seller and the auctioneer just prior to the auction and which would ordinarily be within 10% (+/-) of the Guide Price. Both the Guide Price and the Reserve Price can be subject to change up to and including the day of the auction